
Search results for "Kitchen booth" in Home Design Ideas

 mercer INTERIOR
We created a light fixture (based on Lindsay Adelman's You Make It) and had it plated copper to coordinate with the lovely copper chairs. Both metal pieces were not sealed and allow the natural patina and fingerprints to add interesting texture and warmth. The shades were of a natural material and allow light to pass through for an airy feel but diffuse it enough to avoid a harsh glare.
© scott benedict | practical(ly) studios
 Lauten Construction
Dan Kozcera

Small mid-century modern kitchen/dining room combo photo in DC Metro with beige walls and no fireplace
Small mid-century modern kitchen/dining room combo photo in DC Metro with beige walls and no fireplace
 COOPER Design Build
BUILT Photography

Large transitional u-shaped medium tone wood floor and brown floor eat-in kitchen photo in Portland with an undermount sink, shaker cabinets, medium tone wood cabinets, soapstone countertops, marble backsplash, stainless steel appliances, an island, black countertops and white backsplash
Large transitional u-shaped medium tone wood floor and brown floor eat-in kitchen photo in Portland with an undermount sink, shaker cabinets, medium tone wood cabinets, soapstone countertops, marble backsplash, stainless steel appliances, an island, black countertops and white backsplash
Find the right local pro for your project
 Cornerstone Builders Inc
Amy Pearman, Boyd Pearman Photography

Mid-sized transitional u-shaped dark wood floor and brown floor open concept kitchen photo in Other with an undermount sink, shaker cabinets, medium tone wood cabinets, quartz countertops, stainless steel appliances, an island and beige countertops
Mid-sized transitional u-shaped dark wood floor and brown floor open concept kitchen photo in Other with an undermount sink, shaker cabinets, medium tone wood cabinets, quartz countertops, stainless steel appliances, an island and beige countertops
 Cornerstone Builders Inc
Amy Pearman, Boyd Pearman Photography
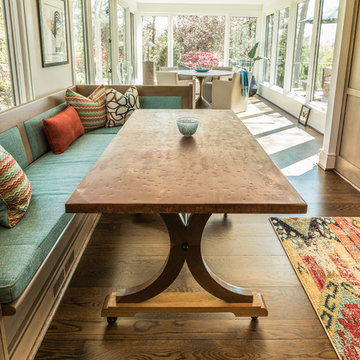
Inspiration for a mid-sized transitional u-shaped dark wood floor and brown floor open concept kitchen remodel in Other with an undermount sink, shaker cabinets, medium tone wood cabinets, quartz countertops, stainless steel appliances, an island and beige countertops
Inspiration for a mid-sized transitional u-shaped dark wood floor and brown floor open concept kitchen remodel in Other with an undermount sink, shaker cabinets, medium tone wood cabinets, quartz countertops, stainless steel appliances, an island and beige countertops

 Dallas Design Group, Interiors
Designer: Christina Garcia, Allied ASID
Design Firm: Dallas Design Group, Interior
Inspiration for a large transitional light wood floor eat-in kitchen remodel in Dallas with white cabinets, beige backsplash, stainless steel appliances and an island
Inspiration for a large transitional light wood floor eat-in kitchen remodel in Dallas with white cabinets, beige backsplash, stainless steel appliances and an island

 Vertical Arts Architecture
Reclaimed leather booth and white marble waterfall-style island.
Example of a large trendy u-shaped light wood floor and beige floor eat-in kitchen design in Denver with a drop-in sink, marble countertops, white backsplash, ceramic backsplash, stainless steel appliances and an island
Example of a large trendy u-shaped light wood floor and beige floor eat-in kitchen design in Denver with a drop-in sink, marble countertops, white backsplash, ceramic backsplash, stainless steel appliances and an island



 Kimberley Harrison Interiors
Contemporary Transitional home that sits on a fairway was redone to accommodate both family living and entertaining in their casual but contemporary great room space.
Photography by David Duncan Livingston

 Anne Francois @ Collaborative Design
Example of a classic open concept kitchen design in Milwaukee with raised-panel cabinets, white cabinets, beige backsplash and stainless steel appliances

 Larina Kase Interior Design
Aliza Schlabach Photography
Dining room - mid-sized transitional medium tone wood floor dining room idea in Philadelphia with white walls and no fireplace
Dining room - mid-sized transitional medium tone wood floor dining room idea in Philadelphia with white walls and no fireplace

 Construction Wonders
Open concept kitchen - mid-sized traditional u-shaped light wood floor and beige floor open concept kitchen idea in San Diego with an undermount sink, shaker cabinets, white cabinets, granite countertops, beige backsplash, porcelain backsplash, stainless steel appliances and an island

 Lynn Gaffney Architect, PLLC
Ines Leong of Archphoto
Inspiration for a small modern light wood floor kitchen/dining room combo remodel in New York with multicolored walls
Inspiration for a small modern light wood floor kitchen/dining room combo remodel in New York with multicolored walls

 Reed Design Group
Open concept kitchen - small transitional l-shaped medium tone wood floor and brown floor open concept kitchen idea in Denver with a farmhouse sink, shaker cabinets, gray cabinets, quartz countertops, gray backsplash, subway tile backsplash, stainless steel appliances, an island and white countertops


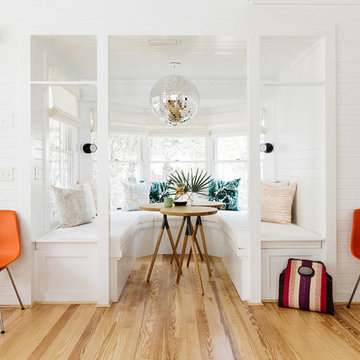
 Crowell + Co. Interiors
Small beach style light wood floor and brown floor breakfast nook photo in Other with white walls and no fireplace
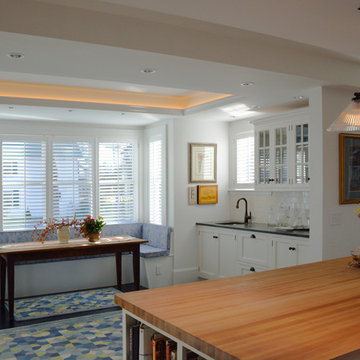
 David Matero Architecture
Breakfast nook, wet bar and a butcher block island
Example of a classic eat-in kitchen design in Portland Maine with shaker cabinets, wood countertops, white cabinets, an undermount sink, white backsplash and subway tile backsplash
Example of a classic eat-in kitchen design in Portland Maine with shaker cabinets, wood countertops, white cabinets, an undermount sink, white backsplash and subway tile backsplash
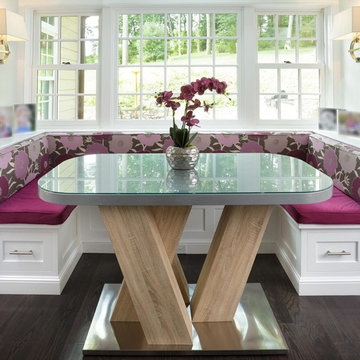
 MK Designs LLC
Small trendy dark wood floor and brown floor kitchen/dining room combo photo in Philadelphia with white walls and no fireplace

 LIV Design Collective
Lindsay Salazar
Mid-sized transitional l-shaped dark wood floor eat-in kitchen photo in Salt Lake City with a single-bowl sink, shaker cabinets, dark wood cabinets, marble countertops, paneled appliances and an island
Mid-sized transitional l-shaped dark wood floor eat-in kitchen photo in Salt Lake City with a single-bowl sink, shaker cabinets, dark wood cabinets, marble countertops, paneled appliances and an island
Kitchen Booth – Search Results in Home Design

 Elena Calabrese Design & Decor
Michelle Drewes

Inspiration for a mid-sized transitional u-shaped brown floor and light wood floor eat-in kitchen remodel in San Francisco with shaker cabinets, white cabinets, marble countertops, white backsplash, marble backsplash, an island, gray countertops, stainless steel appliances and a drop-in sink
Inspiration for a mid-sized transitional u-shaped brown floor and light wood floor eat-in kitchen remodel in San Francisco with shaker cabinets, white cabinets, marble countertops, white backsplash, marble backsplash, an island, gray countertops, stainless steel appliances and a drop-in sink
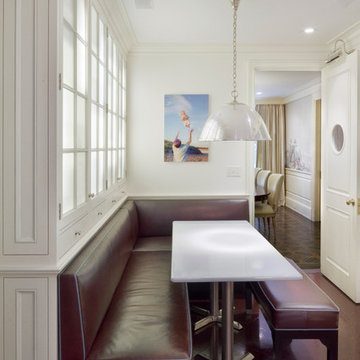

 Ilene Wetson Art & Design, Inc
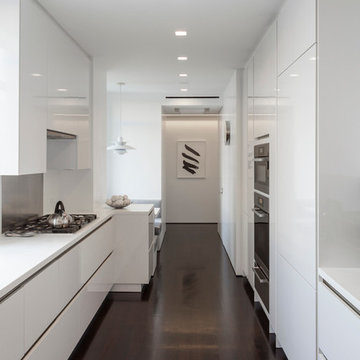
All white kitchen made by Poliform, with Corian countertops and dark-stained floors.
Example of a mid-sized trendy galley dark wood floor eat-in kitchen design in New York with raised-panel cabinets, white cabinets, beige backsplash and stainless steel appliances
Example of a mid-sized trendy galley dark wood floor eat-in kitchen design in New York with raised-panel cabinets, white cabinets, beige backsplash and stainless steel appliances
1