
Bath Ideas
Refine by:
Budget
Sort by:Popular Today
1 - 20 of 1,609,366 photos
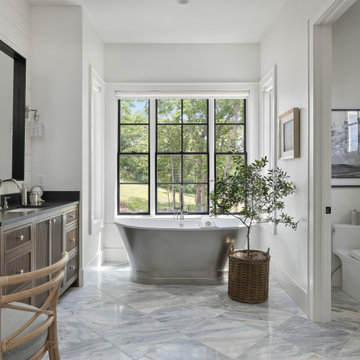
 NSPJ Architects
Transitional gray floor bathroom photo in Kansas City with recessed-panel cabinets, dark wood cabinets, white walls, an undermount sink, black countertops and a built-in vanity
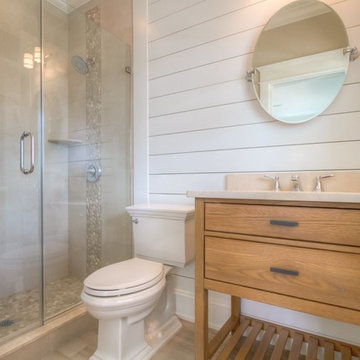
 Bishop and Smith Architects
Bishop & Smith Architects, Bathroom
Inspiration for a coastal bathroom remodel in Philadelphia
Inspiration for a coastal bathroom remodel in Philadelphia

Find the right local pro for your project

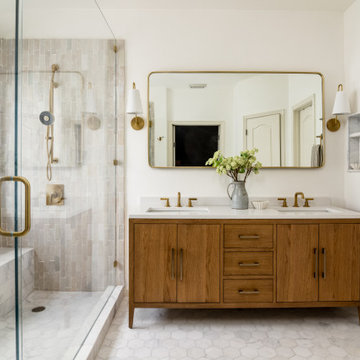
 Copper Sky Design + Remodel
The homeowners of a 1930s Tudor in East Atlanta Village envisioned a colorful renovation that blended original charm with modern updates. The creative couple, who cherish antiques and quirky collectibles, aimed to preserve the home's historic layout and architectural elements. The overall color palette and aesthetic was inspired by their grandmother's fine China collection.
The renovation encompassed the kitchen, mudroom, breakfast nook, living room, bar, powder room, and primary bathroom. Copper Sky Design + Remodel placed emphasis on integrating color, patterns, and specialty details to honor the home's history while reflecting the homeowners' unique style.
Key design choices included retaining the functional galley kitchen, featuring a dishrack over the sink to display the clients' depression-era glass and antique China. Floral cutouts on cabinet doors and refrigerator panels, reminiscent of the 1930s, were incorporated. A scalloped built-in cabinet in the butler’s pantry, designed to fit a niche previously housing an original piece, ties into the brass scalloped hood in the kitchen. The mudroom and butler’s pantry cabinets also feature a scallop motif.
Custom mosaic floor tiles, typical of the 1930s, required meticulous planning and execution. The 2” hexagon mosaic tile pattern in the kitchen, mudroom, and butler’s pantry was digitally designed and hand-laid on site. The primary bathroom's wall tile pattern demanded precision, resulting in a symmetrical and stunning design.
The primary bathroom was expanded to include a Japanese-style soaking tub and a bidet within its modest 10’ x 9’ size. The powder room, though small, is vibrant with “Dinosauria” wallpaper, Tiffany-style lighting, and a square mosaic tile floor.
This thoughtful renovation preserved the Tudor's historical integrity while infusing it with the homeowners' vibrant aesthetic, creating a harmonious blend of past and present.

 Kitchen Art
Trendy gray tile and marble tile marble floor and gray floor bathroom photo in Miami with flat-panel cabinets, dark wood cabinets, a trough sink and quartz countertops
 The Home Co.
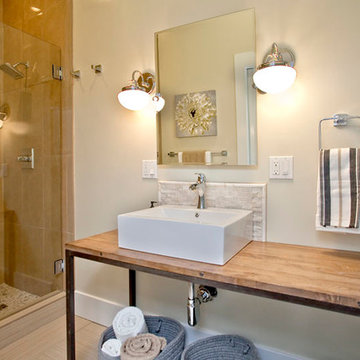
Alcove shower - large craftsman master beige tile porcelain tile and beige floor alcove shower idea in San Francisco with beige walls, a vessel sink, wood countertops and a hinged shower door



 Novatto

Combine quality and design with this unique clear black glass vessel from Novatto. As an industry leader in glass vessels, Novatto uses advanced technology to produce beautiful glass vessel sinks with unmatched structural integrity and longevity. Constructed of thick 1/2 inch clear black high tempered glass, the BIGIO vessel sink has a look of classic understated elegance which will work well with any counter and decor. Internal testing has found these vessel sinks to be very durable and forgiving. Tempered glass cannot be compared to everyday synthetic porcelain and ceramics. Internal testing has found these vessels to be very durable and forgiving. Made with the highest standards of quality and creative design, Novatto sinks add art and function to any bath or powder room.
 Premium Kitchens

Inspiration for a mid-sized contemporary gray tile and marble tile porcelain tile and white floor powder room remodel in Miami with flat-panel cabinets, dark wood cabinets, a one-piece toilet, blue walls, a vessel sink, quartz countertops and white countertops


 Stringer Construction & Design
Photo Credit Sarah Greenman

Powder room - transitional powder room idea in Dallas with white cabinets
Powder room - transitional powder room idea in Dallas with white cabinets


 Monarch Builders & Remodelers
Photos: In House

Doorless shower - mid-sized modern master brown tile and stone tile travertine floor doorless shower idea in Miami with an undermount sink, raised-panel cabinets, white cabinets, solid surface countertops, a one-piece toilet and beige walls
Doorless shower - mid-sized modern master brown tile and stone tile travertine floor doorless shower idea in Miami with an undermount sink, raised-panel cabinets, white cabinets, solid surface countertops, a one-piece toilet and beige walls
 ASI Interiors

The monochromatic use of stone and glazed walls gives a tranquil feeling to this luxurious Master Bathroom.
Example of a large master alcove shower design in Chicago with recessed-panel cabinets, beige cabinets, a two-piece toilet, an undermount sink, marble countertops and a hinged shower door
Example of a large master alcove shower design in Chicago with recessed-panel cabinets, beige cabinets, a two-piece toilet, an undermount sink, marble countertops and a hinged shower door
 Kent Shaffer Builders, Inc.
The Home Aesthetic

Large farmhouse master white tile and ceramic tile ceramic tile and multicolored floor bathroom photo in Indianapolis with shaker cabinets, brown cabinets, a one-piece toilet, white walls, a drop-in sink, marble countertops, a hinged shower door and multicolored countertops
Large farmhouse master white tile and ceramic tile ceramic tile and multicolored floor bathroom photo in Indianapolis with shaker cabinets, brown cabinets, a one-piece toilet, white walls, a drop-in sink, marble countertops, a hinged shower door and multicolored countertops

Bath Ideas

Sponsored
Columbus, OH

HomeCraft Remodeling
Custom Craftsmanship & Build Solutions in Franklin County, Ohio
 Studio McGee

Inspiration for a small coastal 3/4 gray tile corner shower remodel in Salt Lake City with light wood cabinets, white walls, marble countertops, a hinged shower door and white countertops
 Bolen Designs

Gorgeous contemporary master bathroom renovation! Everything from the custom floating vanity and large-format herringbone vanity wall to the soaring ceilings, walk-in shower and gold accents speaks to luxury and comfort. Simple, stylish and elegant - total win!!

1