
Search results for "Laundry chute door" in Home Design Ideas

 Route Design : Ashley Winn
Kate Osborne
Laundry room - transitional laundry room idea in Salt Lake City
Laundry room - transitional laundry room idea in Salt Lake City

 SHM Architects
Photography: Dan Piassick
Transitional dark wood floor hallway photo in Dallas with white walls
Transitional dark wood floor hallway photo in Dallas with white walls
 L.EvansDesignGroup,inc

Getting laundry from the top floor to the basement laundry was no easy task but we neatly hid the chute behind the custom yellow glazed cabinet doors.
Find the right local pro for your project
 DBR Construction Consulting
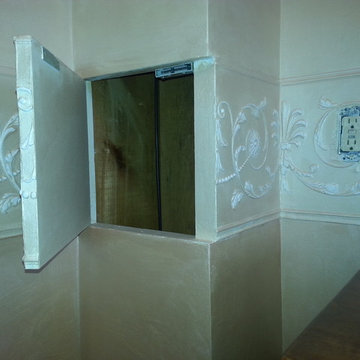
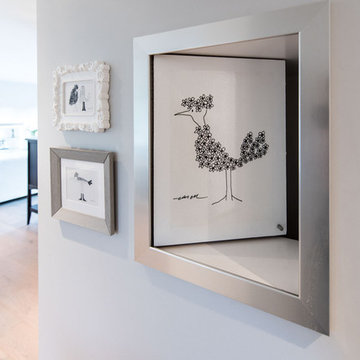

Concealed laundry chute access - open.
Example of a trendy bathroom design in Philadelphia
Example of a trendy bathroom design in Philadelphia
 DBR Construction Consulting
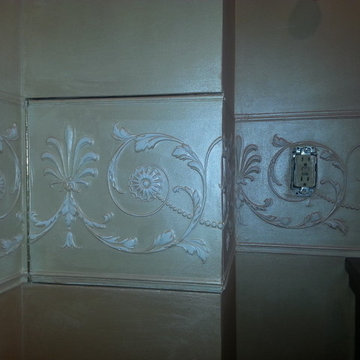
Concealed laundry chute access - closed.
Example of a trendy bathroom design in Philadelphia
Example of a trendy bathroom design in Philadelphia
 CUSTOM CRAFT - Design Build Remodel
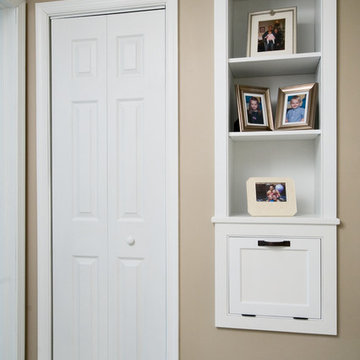
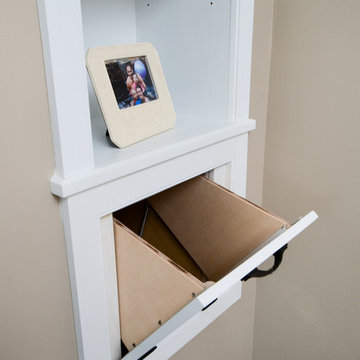
This photo shows the laundry chute and built-in shelves we created in the upstairs hallway. The chute connects to the laundry which we relocated to the basement. Placing the built-in shelves above the chute adds an attractive feature that helps to hide the utilitarian device.
 CUSTOM CRAFT - Design Build Remodel
Another photo of the laundry chute that we custom built for the homeowners.
Mid-sized transitional carpeted hallway photo in Philadelphia with beige walls
Mid-sized transitional carpeted hallway photo in Philadelphia with beige walls


 McCabe Design & Interiors
Photography: River City Media
Inspiration for a timeless kitchen remodel in Vancouver
Inspiration for a timeless kitchen remodel in Vancouver
 Jennifer Gardner Design

An historic Victorian home in Seattle, Washington receives an update befitting her history and beauty. The design process began by paying close attention to the home's architecture, existing color palette, and hardware details and the homeowner’s design aesthetic. It was important to ensure the renovated rooms would feel period appropriate and flow beautifully from the adjacent spaces. The bathrooms were dressed in Calacatta gold marble, antique brass metal details, ogee edge countertops and painted cabinets with a heritage finish. Elegant stone flooring and trim details, vintage inspired hardware and shower amenities niches were included to elevate the spaces. The laundry room transformation included penny floor tiles, an unexpected sidesplash detail, and a show stopping wallcovering to add a big wow factor. Our signature hidden drying racks and a concealed laundry chute cabinet add convenience and help to keep the laundry room tidy and organized. This laundry room, complete with a secret elevator, makes the tedious task of laundry a joy to complete!
Interior Design: Jennifer Gardner
Photography: Emily Keeney

 Closet Organizing Systems

 Since the laundry originates primarily on the second floor and the area above this space was acceptable to a Laundry Shoot, careful placement of the cabinets allows the flow of laundry into a center cabinet on the back wall with a stationary top door. All cabinets on that rear wall were made 28” Deep for the Stackables and to house more laundry. Detergents and Laundry Items are stored on Pull Outs below. The sink cabinet had to be narrower than most drop sink requirements but the clients were able to find the perfect smaller version to enhance the area and provide the ability for the occasional hand washables with a rod above for drip drying. Donna Siben/ Designer for Closet Organizing Systems
 McCabe Design & Interiors
Photography: River City Media

Laundry Chute on main level to Laundry Room on lower lever.
Inspiration for a modern home design remodel in Vancouver
Inspiration for a modern home design remodel in Vancouver
 North Davis Cabinet & Design
Captured In Time Photography
Laundry room - transitional laundry room idea in Salt Lake City
Laundry room - transitional laundry room idea in Salt Lake City
 Steven Allen Designs, LLC

Custom Laundry Shoot to get dirty clothes from 2nd Floor to 1st Floor.
Example of a mid-sized transitional galley utility room design in Houston with flat-panel cabinets
Example of a mid-sized transitional galley utility room design in Houston with flat-panel cabinets

Sponsored
Columbus, OH

Hope Restoration & General Contracting
Columbus Design-Build, Kitchen & Bath Remodeling, Historic Renovations
 Integrity Home Improvements
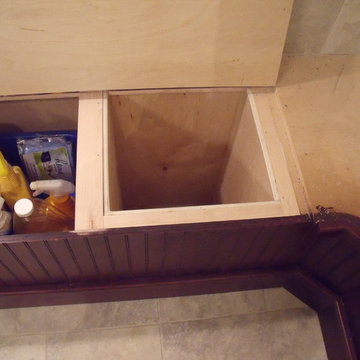
Built-in bead board corner bench with wooden clothes chute to laundry room below. Extra storage for towels or cleaning materials.
Inspiration for a large transitional master gray tile porcelain tile bathroom remodel in Atlanta with beaded inset cabinets, dark wood cabinets and granite countertops
Inspiration for a large transitional master gray tile porcelain tile bathroom remodel in Atlanta with beaded inset cabinets, dark wood cabinets and granite countertops
 Built Custom Carpentry
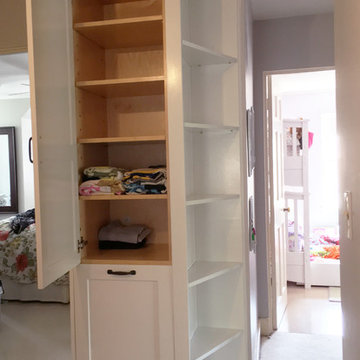
Custom designed and built hallway organizer. Client presented project to us with an abandoned mid-floor laundry chute that they wanted operational and within the confines of the cabinet. The hallway also presented an additional challenge due to an angled hallway floor plan. The custom design adapted well to both.
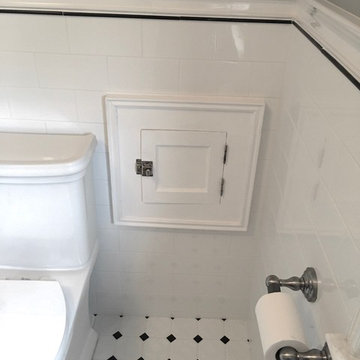
 APEX Design Build
Original 1924 chute terminates in basement laundry.
Bathroom - traditional white tile and ceramic tile ceramic tile and white floor bathroom idea in Minneapolis with recessed-panel cabinets, white cabinets, a two-piece toilet, gray walls and an undermount sink
Bathroom - traditional white tile and ceramic tile ceramic tile and white floor bathroom idea in Minneapolis with recessed-panel cabinets, white cabinets, a two-piece toilet, gray walls and an undermount sink

 Cook Designs
Custom design Craftsman Style close up of trim around doors
Inspiration for a mid-sized craftsman master carpeted bedroom remodel in Austin with beige walls and no fireplace
Inspiration for a mid-sized craftsman master carpeted bedroom remodel in Austin with beige walls and no fireplace



 IQ Custom Homes

Built in cabinets open up to a laundry chute with laundry sorter tucked under the counter below.
Laundry room - traditional laundry room idea in Cincinnati
Laundry room - traditional laundry room idea in Cincinnati

1