
Search results for "Layout for office" in Home Office Photos
Refine by:
Budget
Sort by:Relevance
1 - 20 of 4,207 photos
Item 1 of 2

 California Closets of Tennessee
Blending work with creativity, this room allows for both well-appointed storage and a functional layout.
Craft room - mid-sized contemporary built-in desk medium tone wood floor craft room idea in Nashville with yellow walls
Craft room - mid-sized contemporary built-in desk medium tone wood floor craft room idea in Nashville with yellow walls


 Chirigos Designs / Design Bar
The home office is used daily for this executive who works remotely. Everything was thoughtfully designed for the needs - a drink refrigerator and file drawers are built into the wall cabinetry; various lighting options, grass cloth wallpaper, swivel chairs and a wall-mounted tv
Find the right local pro for your project

 Joseph Aparicio Interiors
Mid-sized transitional freestanding desk dark wood floor and brown floor study room photo in Dallas with white walls

 LKM Design
Violet Marsh Photography
Example of a mid-sized trendy built-in desk light wood floor home studio design in Boston with beige walls
Example of a mid-sized trendy built-in desk light wood floor home studio design in Boston with beige walls

 Tim Barber Architects
Photography by Laura Hull.
Example of a small transitional freestanding desk dark wood floor home office design in Los Angeles with blue walls
Example of a small transitional freestanding desk dark wood floor home office design in Los Angeles with blue walls

Sponsored
Columbus, OH

Snider & Metcalf Interior Design, LTD
Leading Interior Designers in Columbus, Ohio & Ponte Vedra, Florida
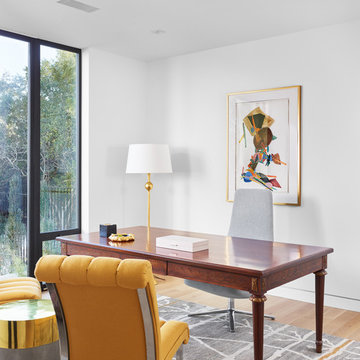
 BF Homes LLC.
Casey Dunn
Home office - contemporary freestanding desk medium tone wood floor home office idea in Austin with white walls
Home office - contemporary freestanding desk medium tone wood floor home office idea in Austin with white walls

 Cline Rose Designs
Example of a transitional freestanding desk dark wood floor and brown floor study room design in DC Metro with gray walls
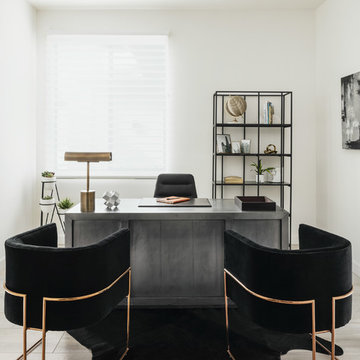
 Mackenzie Collier Interiors
This elegant office was designed with modern masculine touches of steel finishes, black fabric and clean lines. Simple, elegant and functional.
Study room - mid-sized contemporary freestanding desk light wood floor and beige floor study room idea in Phoenix with white walls
Study room - mid-sized contemporary freestanding desk light wood floor and beige floor study room idea in Phoenix with white walls
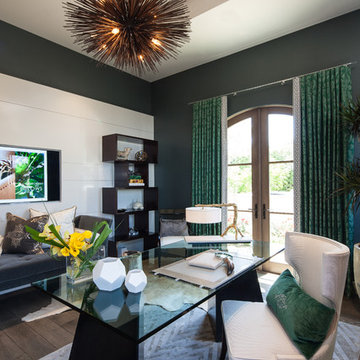
 Lisa McDennon Design
Example of a transitional freestanding desk medium tone wood floor study room design in Orange County with green walls


 Pacific Coast Custom Design
Stunning home office with hidden wallbed. A functional office to keep you organized and amazing guest room all in one. Comfortable, classic elegant; in one perfect space.

 Collaborative Interior Design
The open plan office as viewed from the front door entry hall.
Mid-sized trendy built-in desk dark wood floor and brown floor study room photo in Charlotte with gray walls
Mid-sized trendy built-in desk dark wood floor and brown floor study room photo in Charlotte with gray walls

 Mattera Construction Co., LLC
Inspiration for a transitional freestanding desk dark wood floor home office remodel in New York

 James Frank Construction Inc
Mid-Century update to a home located in NW Portland. The project included a new kitchen with skylights, multi-slide wall doors on both sides of the home, kitchen gathering desk, children's playroom, and opening up living room and dining room ceiling to dramatic vaulted ceilings. The project team included Risa Boyer Architecture. Photos: Josh Partee

 Webber Coleman Woodworks
Rustic White Interiors
Large transitional freestanding desk dark wood floor and brown floor study room photo in Atlanta with gray walls
Large transitional freestanding desk dark wood floor and brown floor study room photo in Atlanta with gray walls


 Meritage Homes

Example of a transitional freestanding desk carpeted and beige floor home office design in Phoenix with gray walls

 TKS Design Group
Free ebook, Creating the Ideal Kitchen. DOWNLOAD NOW
Collaborations with builders on new construction is a favorite part of my job. I love seeing a house go up from the blueprints to the end of the build. It is always a journey filled with a thousand decisions, some creative on-the-spot thinking and yes, usually a few stressful moments. This Naperville project was a collaboration with a local builder and architect. The Kitchen Studio collaborated by completing the cabinetry design and final layout for the entire home.
Around the corner is the home office that is painted a custom color to match the cabinetry. The wall of cabinetry along the back of the room features a roll out printer cabinet, along with drawers and open shelving for books and display. We are pretty sure a lot of work must get done in here with all these handy features!
If you are building a new home, The Kitchen Studio can offer expert help to make the most of your new construction home. We provide the expertise needed to ensure that you are getting the most of your investment when it comes to cabinetry, design and storage solutions. Give us a call if you would like to find out more!
Designed by: Susan Klimala, CKBD
Builder: Hampton Homes
Photography by: Michael Alan Kaskel
For more information on kitchen and bath design ideas go to: www.kitchenstudio-ge.com
1