
Search results for "Light gray" in Home Design Ideas

 Doug Ashy Cabinet Design Center
Inspiration for a mid-sized transitional l-shaped porcelain tile kitchen pantry remodel in New Orleans with an undermount sink, shaker cabinets, gray cabinets, quartz countertops, white backsplash, cement tile backsplash, stainless steel appliances and an island

Example of a trendy medium tone wood floor home theater design in Miami with beige walls and a media wall


Bedroom - large contemporary master medium tone wood floor and brown floor bedroom idea in Other with gray walls
Find the right local pro for your project

 Bankston May Associates
Inspiration for a mid-sized contemporary formal and enclosed dark wood floor living room remodel in Houston with gray walls, no fireplace and no tv

 In Site Designs
Elegant l-shaped medium tone wood floor eat-in kitchen photo in Other with glass-front cabinets, stainless steel appliances, an island, gray cabinets, gray backsplash, subway tile backsplash and white countertops

 Highmark Builders
Professionally Staged by Ambience at Home
http://ambiance-athome.com/
Professionally Photographed by SpaceCrafting
http://spacecrafting.com

 JAMES V. COANE & ASSOCIATES, ARCHITECTS
Example of a classic l-shaped dark wood floor and brown floor kitchen design in Los Angeles with glass-front cabinets, gray cabinets, white backsplash, subway tile backsplash, two islands and paneled appliances

Sponsored
Columbus, OH

Hope Restoration & General Contracting
Columbus Design-Build, Kitchen & Bath Remodeling, Historic Renovations

 The Hope Team
Large transitional master white tile and subway tile medium tone wood floor bathroom photo in Orlando with shaker cabinets, gray cabinets, white walls, an undermount sink and quartz countertops

 Hom Personal Interiors
The grey houndstooth rattan chairs were a must for the KITCHEN table the moment they were spotted. The precise millwork of the kitchen cabinetry is fully lacquered in white and two Shades of Grey. The giant slab behind the stove is carrera marble as is the 2”x4” beveled subway tile back splash. Both create a riot of other greys. The grey flecked and white counter tops that are all quartz for ease of cleaning and heavy use add to the Shades of Grey contrasted with a stark white. Keeping things elegant...but in a rougher way, the lighting is steel mesh in elegant shapes that add an industrial note to the bright Kitchen

 Straus Design/Build
Example of a mid-sized transitional l-shaped eat-in kitchen design in Los Angeles with a double-bowl sink, shaker cabinets, white cabinets, solid surface countertops, stainless steel appliances, an island and gray countertops

 RI Studio
Inspiration for a farmhouse gray tile gray floor bathroom remodel in Dallas with shaker cabinets, gray cabinets, white walls, an undermount sink and white countertops

 Control4
Contemporary high-tech living room features elegant furnishings and smart home automation from Control4 to enhance the ambiance and add the ultimate in convenience. Broadcast the music of your choice using a whole-home audio solution, powered by Control4. The recessed smart lighting and access lighting is designed to create the perfect personalized ambiance. Other automation options may include smart appliances, programmable thermostat control for comfort and energy management, home security system integration, shade automation, and full A/V control. And everything can be controlled from virtually anywhere - using your Control4 app with a smart phone or tablet device or a convenient touch screen.
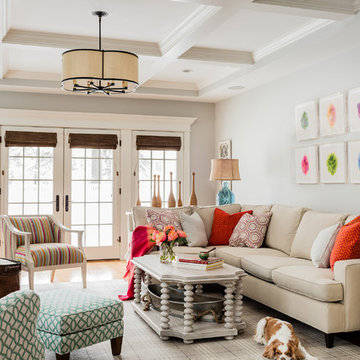
 Ana Donohue Interiors
Michael Lee
Mid-sized transitional enclosed medium tone wood floor family room photo in Boston with gray walls, no fireplace and no tv
Mid-sized transitional enclosed medium tone wood floor family room photo in Boston with gray walls, no fireplace and no tv

Sponsored
Columbus, OH
Hope Restoration & General Contracting
Columbus Design-Build, Kitchen & Bath Remodeling, Historic Renovations


 Parkes & Lamb Interiors
Mary Craven Photography
Bathroom - transitional master gray floor bathroom idea in Nashville with gray cabinets, an undermount sink and marble countertops
Bathroom - transitional master gray floor bathroom idea in Nashville with gray cabinets, an undermount sink and marble countertops

 TOTAL CONCEPTS
Example of a farmhouse galley medium tone wood floor and brown floor eat-in kitchen design in San Francisco with recessed-panel cabinets, gray cabinets, gray backsplash, stainless steel appliances, an island and black countertops
 Architecture in Formation
Michelle Rose Photography

Large transitional master slate floor and gray floor freestanding bathtub photo in New York with shaker cabinets, white cabinets, solid surface countertops, a two-piece toilet, gray walls, an undermount sink and gray countertops
Large transitional master slate floor and gray floor freestanding bathtub photo in New York with shaker cabinets, white cabinets, solid surface countertops, a two-piece toilet, gray walls, an undermount sink and gray countertops


 Howard Torn Construction

Mid-sized tuscan travertine floor and beige floor entryway photo in Miami with a glass front door and gray walls
 Brooke Wagner Design
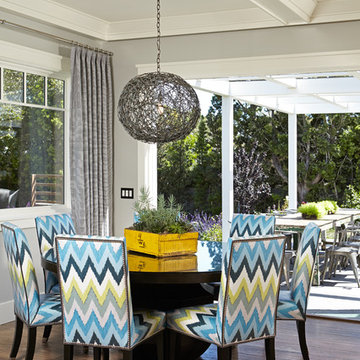
Great room - large transitional light wood floor great room idea in Orange County with gray walls

 Robson Homes
Bernard Andre
Example of a classic master gray tile drop-in bathtub design in San Francisco with recessed-panel cabinets, gray cabinets, gray walls, an undermount sink and a hinged shower door
Example of a classic master gray tile drop-in bathtub design in San Francisco with recessed-panel cabinets, gray cabinets, gray walls, an undermount sink and a hinged shower door
1