
Search results for "Light gray" in Home Design Ideas

 Custom Home Group
Jason Sandy www.AngleEyePhotography.com
Inspiration for a cottage dark wood floor and brown floor enclosed dining room remodel in Philadelphia with white walls
Inspiration for a cottage dark wood floor and brown floor enclosed dining room remodel in Philadelphia with white walls
 Oivanki Photography
Photo by Oivanki Photography
Builder: Rabalais Homes
Architect: The Front Door Architects
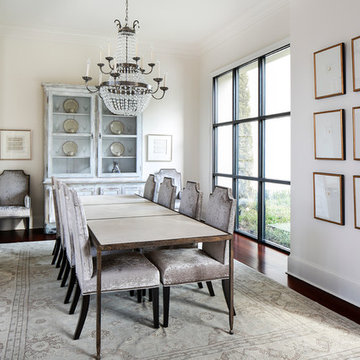
Transitional dining room photo in Nashville with white walls
Transitional dining room photo in Nashville with white walls

 Harwick Homes
Amber Frederiksen Photography
Bedroom - transitional master dark wood floor and brown floor bedroom idea in Miami with gray walls
Bedroom - transitional master dark wood floor and brown floor bedroom idea in Miami with gray walls
Find the right local pro for your project
 Robinson's Flooring

Entryway - mid-sized transitional medium tone wood floor and beige floor entryway idea in Phoenix with gray walls and a metal front door

 State College Distributors
Large transitional l-shaped dark wood floor and brown floor eat-in kitchen photo in Orange County with shaker cabinets, white cabinets, white backsplash, marble backsplash, stainless steel appliances, an island, a farmhouse sink and marble countertops
 Annie O'Carroll Interior Design
Wendy Mceahern
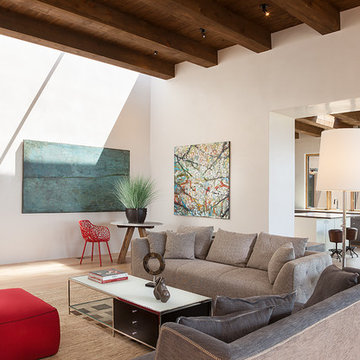
Inspiration for a contemporary open concept light wood floor living room remodel in Albuquerque with white walls, no fireplace and no tv
Inspiration for a contemporary open concept light wood floor living room remodel in Albuquerque with white walls, no fireplace and no tv
 Giffin & Crane General Contractors, Inc.

Living room and fireplace.
Inspiration for a mediterranean living room remodel in Santa Barbara with beige walls, a standard fireplace and no tv
Inspiration for a mediterranean living room remodel in Santa Barbara with beige walls, a standard fireplace and no tv



 Anthony Wilder Design/Build, Inc.
Morgan Howarth Photography
Example of a transitional built-in desk home office design in DC Metro
Example of a transitional built-in desk home office design in DC Metro

 Cherrys Designs Inc
Example of a transitional galley beige floor kitchen design in Philadelphia with a farmhouse sink, shaker cabinets, gray cabinets, white backsplash, subway tile backsplash, stainless steel appliances and no island

 Custom Kitchens by John Wilkins, Inc.
Mike Kaskel
Mid-sized ornate gender-neutral carpeted and beige floor closet photo in San Francisco with raised-panel cabinets and gray cabinets
Mid-sized ornate gender-neutral carpeted and beige floor closet photo in San Francisco with raised-panel cabinets and gray cabinets

 Keith Wing Custom Builders
Inspiration for a farmhouse galley dark wood floor and brown floor kitchen remodel in Other with an undermount sink, recessed-panel cabinets, white cabinets, gray backsplash, stainless steel appliances, an island and black countertops
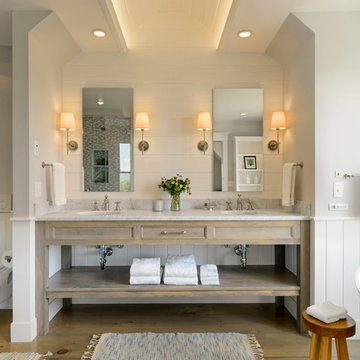
 Carol Flanagan Interior Design LLC
Susan Teare photography
Bathroom - cottage master medium tone wood floor and gray floor bathroom idea in Burlington with gray cabinets, a wall-mount toilet, gray walls, an undermount sink, gray countertops and recessed-panel cabinets
Bathroom - cottage master medium tone wood floor and gray floor bathroom idea in Burlington with gray cabinets, a wall-mount toilet, gray walls, an undermount sink, gray countertops and recessed-panel cabinets

 Bailey General Contracting Co, Inc.
Our clients came to us looking to remodel their condo. They wanted to use this second space as a studio for their parents and guests when they came to visit. Our client found the space to be extremely outdated and wanted to complete a remodel, including new plumbing and electrical. The condo is in an Art-Deco building and the owners wanted to stay with the same style. The cabinet doors in the kitchen were reclaimed wood from a salvage yard. In the bathroom we kept a classic, clean design.

Sponsored
Fredericksburg, OH

High Point Cabinets
Columbus' Experienced Custom Cabinet Builder | 4x Best of Houzz Winner

 Truss Interiors & Renovations
Example of a transitional double-sink bathroom design in Denver with recessed-panel cabinets, gray cabinets, gray walls, an undermount sink, beige countertops and a built-in vanity

 Alturas Homes
Example of a transitional galley light wood floor and brown floor eat-in kitchen design in Boise with an undermount sink, shaker cabinets, gray cabinets, white backsplash, mosaic tile backsplash, an island and white countertops

 Case Architects & Remodelers
Project Developer April Case Underwood
https://www.houzz.com/pro/awood21/april-case-underwood
Designer Allie Mann
https://www.houzz.com/pro/inspiredbyallie/allie-mann-case-design-remodeling-inc
Photography by Stacy Zarin Goldberg
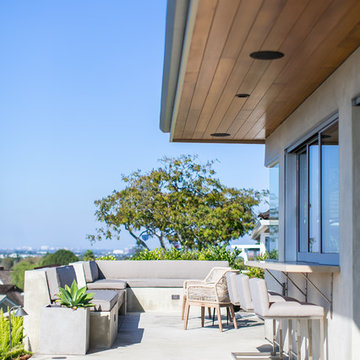
 Anne Michaelsen Design
Ryan Garvin
Inspiration for a contemporary patio remodel in Orange County with a roof extension
Inspiration for a contemporary patio remodel in Orange County with a roof extension



 New England Design & Construction
This project integrated a more modern aesthetic while maintaining the identity of a traditional colonial. It maximizes storage and organizational solutions, including hidden appliances inside cabinets, specific storage solutions for things like onions and potatoes, and increased storage opportunities for books and display items in the oversize island. The unique blend of modern and traditional elements is a highlight of this project; there are high gloss white modern slab cabinets mixed with accent-painted shaker cabinets.
photos by Jay Groccia of OnSite Studios

 DGI Design x Build
Kitchen - large transitional l-shaped dark wood floor kitchen idea in DC Metro with shaker cabinets, gray cabinets, quartz countertops, white countertops, an undermount sink, brown backsplash, stainless steel appliances and an island

 Frankel Design Build
Connie Anderson Photography
Inspiration for a large contemporary formal and open concept dark wood floor living room remodel in Houston with gray walls, no tv and no fireplace
Inspiration for a large contemporary formal and open concept dark wood floor living room remodel in Houston with gray walls, no tv and no fireplace
5