
Search results for "Light gray" in Home Design Ideas
 Peters Architecture Inc.
Clark Dugger Photography

Inspiration for a large contemporary formal and open concept light wood floor and beige floor living room remodel in Los Angeles with a standard fireplace, white walls and a stone fireplace
Inspiration for a large contemporary formal and open concept light wood floor and beige floor living room remodel in Los Angeles with a standard fireplace, white walls and a stone fireplace
 Robert Thomas Homes

This home is built by Robert Thomas Homes located in Minnesota. Our showcase models are professionally staged. FOR STAGING PRODUCT QUESTIONS please contact Ambiance at Home for information on furniture - 952.440.6757. Photography by Steve Silverman
 RiverCity Cabinets
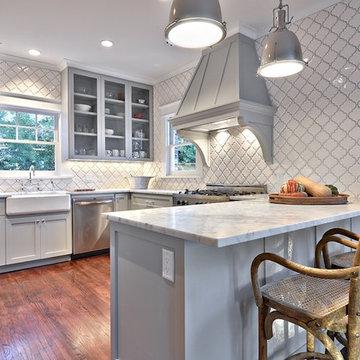
Enclosed kitchen - mid-sized craftsman u-shaped medium tone wood floor and brown floor enclosed kitchen idea in Austin with a farmhouse sink, shaker cabinets, gray cabinets, marble countertops, white backsplash, stainless steel appliances, a peninsula and ceramic backsplash
Find the right local pro for your project
 Taylored Elements Construction
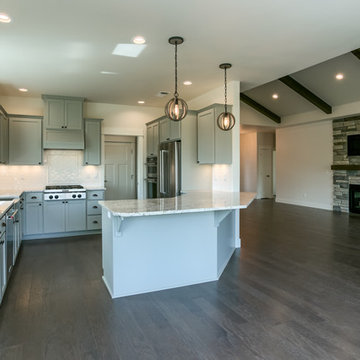
Example of a mid-sized arts and crafts l-shaped dark wood floor and brown floor open concept kitchen design in Portland with a farmhouse sink, shaker cabinets, gray cabinets, granite countertops, white backsplash, subway tile backsplash, stainless steel appliances and an island

 JAMES V. COANE & ASSOCIATES, ARCHITECTS
Example of a classic l-shaped dark wood floor and brown floor kitchen design in Los Angeles with glass-front cabinets, gray cabinets, white backsplash, subway tile backsplash, two islands and paneled appliances

 Hom Personal Interiors
Example of a huge transitional u-shaped dark wood floor open concept kitchen design in New York with a farmhouse sink, recessed-panel cabinets, gray cabinets, gray backsplash, stone slab backsplash, stainless steel appliances, an island and quartz countertops

 Virtual Studio Innovations
Virtual Studio Innovatons
Example of a transitional carpeted and gray floor bedroom design in Atlanta with white walls
Example of a transitional carpeted and gray floor bedroom design in Atlanta with white walls

Sponsored
Columbus, OH

Hope Restoration & General Contracting
Columbus Design-Build, Kitchen & Bath Remodeling, Historic Renovations
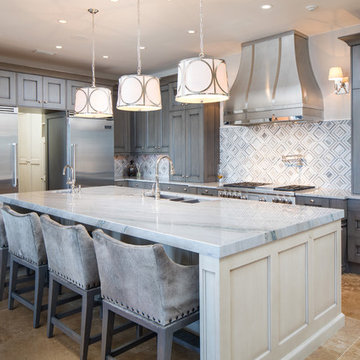
 User
UserEat-in kitchen - large transitional u-shaped beige floor and porcelain tile eat-in kitchen idea in Birmingham with gray cabinets, stainless steel appliances, an island, an undermount sink, recessed-panel cabinets, marble countertops, white backsplash, ceramic backsplash and gray countertops

 Bert Henry Carpet & Tile, Inc
Example of a mid-sized classic formal and enclosed carpeted and gray floor living room design in Other with gray walls
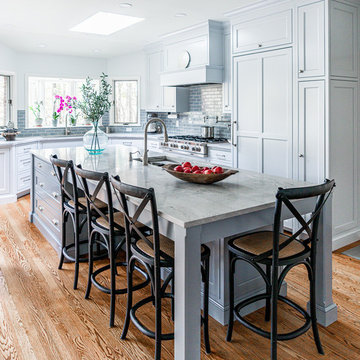
 Jarrett Design
brushed nickel fixtures, custom cabinets, light gray cabinets, inset cabinets, island prep sink, rohl, wolf appliances
Inspiration for a timeless u-shaped medium tone wood floor and brown floor kitchen remodel in Philadelphia with an undermount sink, recessed-panel cabinets, gray cabinets, gray backsplash, subway tile backsplash, stainless steel appliances, an island and gray countertops
Inspiration for a timeless u-shaped medium tone wood floor and brown floor kitchen remodel in Philadelphia with an undermount sink, recessed-panel cabinets, gray cabinets, gray backsplash, subway tile backsplash, stainless steel appliances, an island and gray countertops
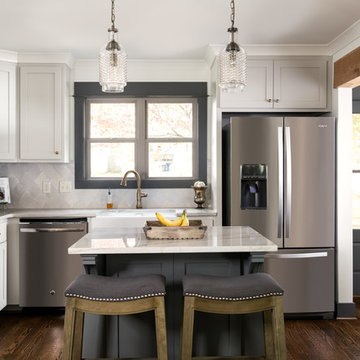
 Willow Homes
Kitchen - transitional l-shaped dark wood floor kitchen idea in Birmingham with a farmhouse sink, shaker cabinets, gray cabinets, gray backsplash, stainless steel appliances and an island
![[project] humboldt](https://st.hzcdn.com/fimgs/d9e1bb7c02b38e90_5803-w360-h360-b0-p0--.jpg)
 deluxe design studio
paperantler.com
Transitional medium tone wood floor living room photo in Minneapolis with gray walls
Transitional medium tone wood floor living room photo in Minneapolis with gray walls
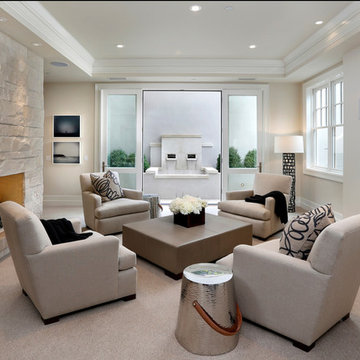



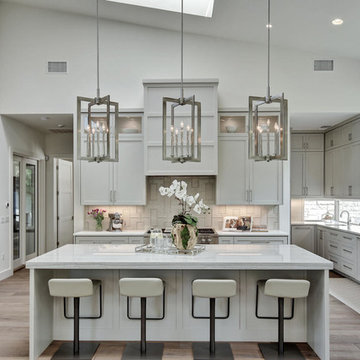
 Butterfield Custom Homes
Inspiration for a transitional light wood floor open concept kitchen remodel in Austin with an undermount sink, shaker cabinets, gray cabinets, gray backsplash, stainless steel appliances and an island

 Sharon Kory Interiors
Eat-in kitchen - mid-sized transitional galley medium tone wood floor eat-in kitchen idea in Detroit with an undermount sink, recessed-panel cabinets, gray cabinets, marble countertops, gray backsplash, stone slab backsplash, stainless steel appliances and an island
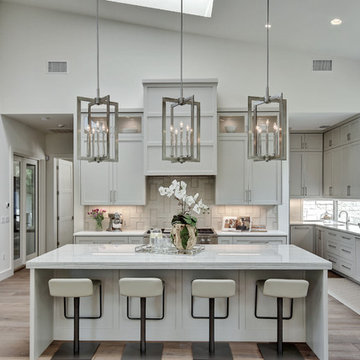 User
UserTransitional light wood floor open concept kitchen photo in Austin with an undermount sink, shaker cabinets, gray cabinets and an island

 Schaerer Architextural Interiors
Shawn O'Connor
Living room - contemporary black floor living room idea in Denver with white walls
Living room - contemporary black floor living room idea in Denver with white walls

Sponsored
Sunbury, OH

J.Holderby - Renovations
Franklin County's Leading General Contractors - 2X Best of Houzz!
 Four Brothers Design + Build
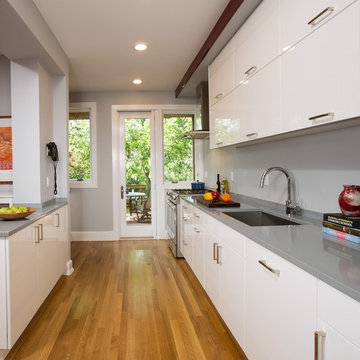
Inspiration for a mid-sized contemporary galley medium tone wood floor eat-in kitchen remodel in DC Metro with an undermount sink, flat-panel cabinets, white cabinets, solid surface countertops, stainless steel appliances and a peninsula
 CCD INTERIORS
HotShot Pros

Example of a mid-sized transitional boy carpeted and beige floor kids' room design in Denver with gray walls
Example of a mid-sized transitional boy carpeted and beige floor kids' room design in Denver with gray walls
 Lily Mae Design

Living room - mid-sized transitional formal and enclosed medium tone wood floor living room idea in DC Metro with gray walls, no fireplace and no tv
8