
Search results for "Light gray" in Home Design Ideas

 RI Studio
Inspiration for a farmhouse gray tile gray floor bathroom remodel in Dallas with shaker cabinets, gray cabinets, white walls, an undermount sink and white countertops
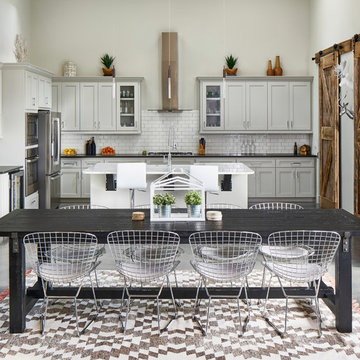
 Keith Wing Custom Builders
Matthew Niemann Photography
www.matthewniemann.com
Kitchen/dining room combo - country concrete floor and gray floor kitchen/dining room combo idea in Other with gray walls
Kitchen/dining room combo - country concrete floor and gray floor kitchen/dining room combo idea in Other with gray walls

 Casey Sanford Interior Design
Photo + Styling: Alyssa Rosenheck
Example of a large classic master medium tone wood floor and brown floor bedroom design in DC Metro with gray walls
Example of a large classic master medium tone wood floor and brown floor bedroom design in DC Metro with gray walls
Find the right local pro for your project

 BwCollier Interior Design, BwC Studio, Inc
Inspiration for a large transitional light wood floor kitchen remodel in Houston with shaker cabinets, gray cabinets, quartzite countertops, white backsplash, subway tile backsplash, stainless steel appliances and two islands

Inspiration for a large contemporary l-shaped light wood floor and beige floor eat-in kitchen remodel in Phoenix with shaker cabinets, gray cabinets, white backsplash, stainless steel appliances, an island, a drop-in sink, laminate countertops, ceramic backsplash and white countertops

 Shelter Interiors
Karl Neumann Photography
Eat-in kitchen - transitional l-shaped dark wood floor eat-in kitchen idea in Other with an undermount sink, shaker cabinets, gray cabinets, white backsplash, subway tile backsplash, stainless steel appliances and an island
Eat-in kitchen - transitional l-shaped dark wood floor eat-in kitchen idea in Other with an undermount sink, shaker cabinets, gray cabinets, white backsplash, subway tile backsplash, stainless steel appliances and an island
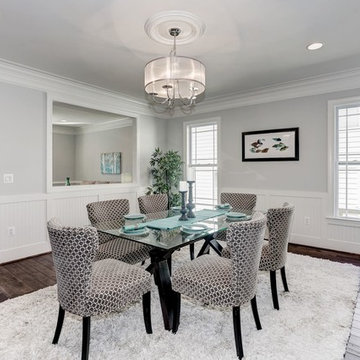
 Classic Homes
Dining room.
Mid-sized transitional dark wood floor and brown floor enclosed dining room photo in DC Metro with gray walls and no fireplace
Mid-sized transitional dark wood floor and brown floor enclosed dining room photo in DC Metro with gray walls and no fireplace

Sponsored
Sunbury, OH

J.Holderby - Renovations
Franklin County's Leading General Contractors - 2X Best of Houzz!

 Doug Ashy Cabinet Design Center
Inspiration for a mid-sized transitional l-shaped porcelain tile kitchen pantry remodel in New Orleans with an undermount sink, shaker cabinets, gray cabinets, quartz countertops, white backsplash, cement tile backsplash, stainless steel appliances and an island
 Robson Homes
Bernard Andre

Transitional l-shaped light wood floor eat-in kitchen photo in San Francisco with shaker cabinets, gray cabinets, gray backsplash, stainless steel appliances and an island
Transitional l-shaped light wood floor eat-in kitchen photo in San Francisco with shaker cabinets, gray cabinets, gray backsplash, stainless steel appliances and an island


 Castro Design Studio
Mali Azima
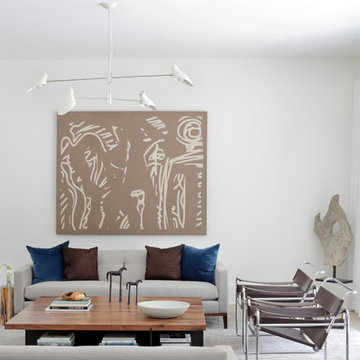
Inspiration for a contemporary formal living room remodel in Atlanta with white walls
Inspiration for a contemporary formal living room remodel in Atlanta with white walls

 Revision LLC
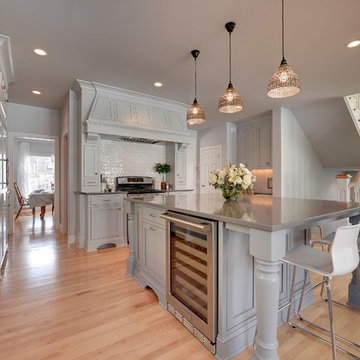
Large minimalist l-shaped medium tone wood floor and brown floor open concept kitchen photo in Minneapolis with an undermount sink, shaker cabinets, gray cabinets, solid surface countertops, white backsplash, subway tile backsplash, stainless steel appliances and an island

Sponsored
Fredericksburg, OH

High Point Cabinets
Columbus' Experienced Custom Cabinet Builder | 4x Best of Houzz Winner

 PBS Contractors
Rick Bethem
Hallway - mid-sized contemporary porcelain tile hallway idea in Miami with white walls
Hallway - mid-sized contemporary porcelain tile hallway idea in Miami with white walls
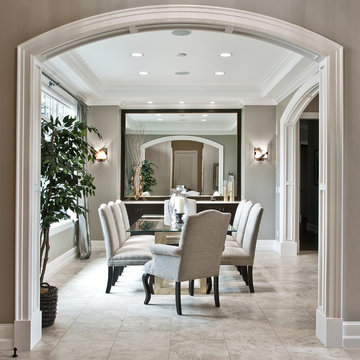
 TOBE DesignGroup, LLC
Enclosed dining room - mid-sized transitional gray floor enclosed dining room idea in Seattle with gray walls and no fireplace
 Revision LLC
Inspiration for a large modern l-shaped medium tone wood floor and brown floor open concept kitchen remodel in Minneapolis with an undermount sink, shaker cabinets, gray cabinets, solid surface countertops, white backsplash, subway tile backsplash, stainless steel appliances and an island
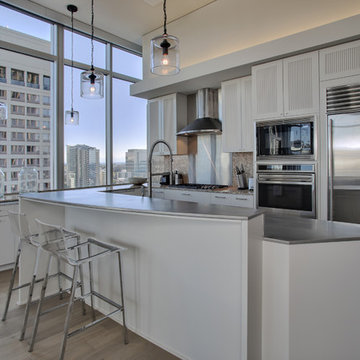
 Schulte Design Build
Open concept kitchen - mid-sized contemporary single-wall medium tone wood floor open concept kitchen idea in Seattle with gray cabinets, metallic backsplash, stainless steel appliances, an island, a drop-in sink, shaker cabinets and stainless steel countertops


 Stuart Nordin Design
Doug Stroud Photography
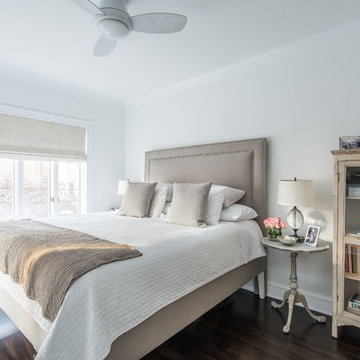
Bedroom - transitional dark wood floor bedroom idea in DC Metro with white walls and no fireplace
Bedroom - transitional dark wood floor bedroom idea in DC Metro with white walls and no fireplace
 Hom Personal Interiors
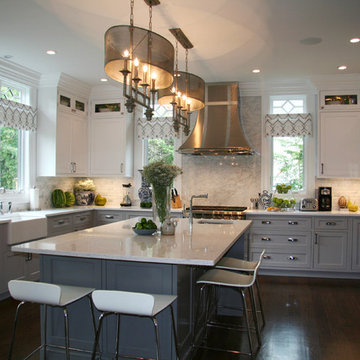

Inspiration for a huge transitional u-shaped dark wood floor open concept kitchen remodel in New York with recessed-panel cabinets, gray cabinets, quartz countertops, an island, a farmhouse sink, gray backsplash, stone slab backsplash and stainless steel appliances
 Hom Personal Interiors
The grey houndstooth rattan chairs were a must for the KITCHEN table the moment they were spotted. The precise millwork of the kitchen cabinetry is fully lacquered in white and two Shades of Grey. The giant slab behind the stove is carrera marble as is the 2”x4” beveled subway tile back splash. Both create a riot of other greys. The grey flecked and white counter tops that are all quartz for ease of cleaning and heavy use add to the Shades of Grey contrasted with a stark white. Keeping things elegant...but in a rougher way, the lighting is steel mesh in elegant shapes that add an industrial note to the bright Kitchen
7