
Search results for "Lobby" in Home Design Ideas
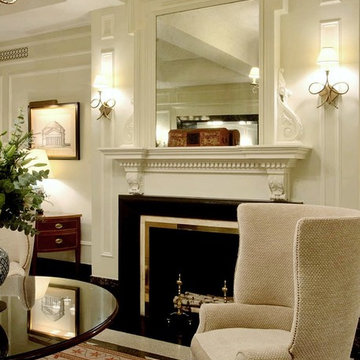
 Christine Huckins Franck, Architect, LLC
Designed in collaboration with Eric Cohler Inc., this renovation of an Upper East Side apartment building's lobby included all new furniture, lighting, paneling, and a new custom fireplace surround. Working on a budget, Christine Franck designed this fireplace using a combination of stock and custom millwork and decorative elements.
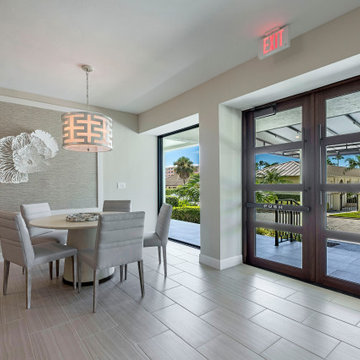

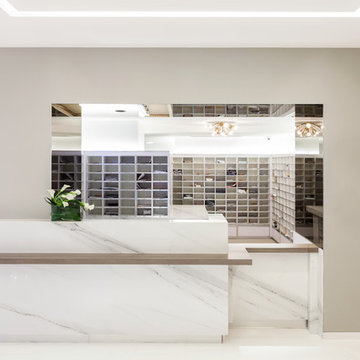
 JSE Interior Design
Plaza 400 is a premiere full-service luxury co-op in Manhattan’s Upper East Side. Built in 1968 by architect Philip Birnbaum and Associates, the well-known building has 40 stories and 627 residences. Amenities include a heated outdoor pool, state of the art fitness center, garage, driveway, bike room, laundry room, party room, playroom and rooftop deck.
The extensive 2017 renovation included the main lobby, elevator lift hallway and mailroom. Plaza 400’s gut renovation included new 4’x8′ Calacatta floor slabs, custom paneled feature wall with metal reveals, marble slab front desk and mailroom desk, modern ceiling design, hand blown cut mirror on all columns and custom furniture for the two “Living Room” areas.
The new mailroom was completely gutted as well. A new Calacatta Marble desk welcomes residents to new white lacquered mailboxes, Calacatta Marble filing countertop and a Jonathan Adler chandelier, all which come together to make this space the new jewel box of the Lobby.
The hallway’s gut renovation saw the hall outfitted with new etched bronze mirrored glass panels on the walls, 4’x8′ Calacatta floor slabs and a new vaulted/arched pearlized faux finished ceiling with crystal chandeliers and LED cove lighting.
Find the right local pro for your project
 Pfuner Design - Miami Interior Designers
Pfuner Design

Example of a large trendy marble floor and beige floor hallway design in Miami with beige walls
Example of a large trendy marble floor and beige floor hallway design in Miami with beige walls
 Pfuner Design - Miami Interior Designers
Pfuner Design
Inspiration for a large contemporary marble floor and beige floor foyer remodel in Miami with beige walls and a glass front door
Inspiration for a large contemporary marble floor and beige floor foyer remodel in Miami with beige walls and a glass front door
 User
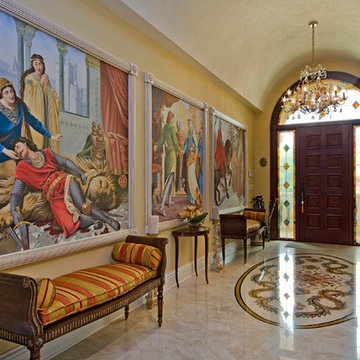
Userchandelier, marble floor, stained glass, floor medallion, arched window, wall mural, upholstered benches, decorative credenza, arched ceiling, cathedral ceiling, wall trim, framed art, art light, table lamp, grand, renaissance
 Interior Obsession
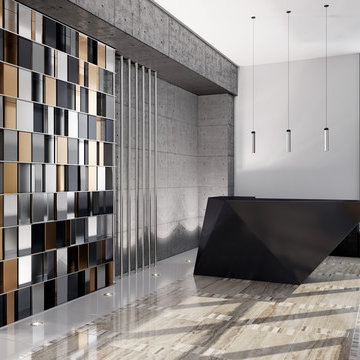
Commercial Lobby in Downtown Los Angeles
Minimalist home design photo in Los Angeles
Minimalist home design photo in Los Angeles

 Castle Bespoke Flooring
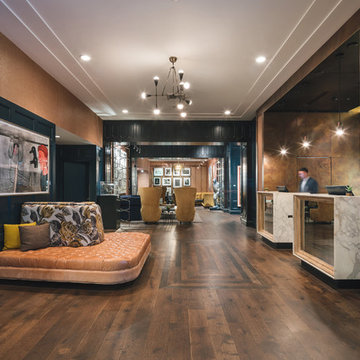
Hotel Lucia jazzy + modern + contemporary lobby
Mid-sized minimalist home design photo in Portland
Mid-sized minimalist home design photo in Portland

 Tamsin Design Group
Photographer: Anne Mathias
Example of an urban formal and open concept plywood floor living room design in St Louis with gray walls and a wall-mounted tv
Example of an urban formal and open concept plywood floor living room design in St Louis with gray walls and a wall-mounted tv
 ArchiCGI 3D Rendering
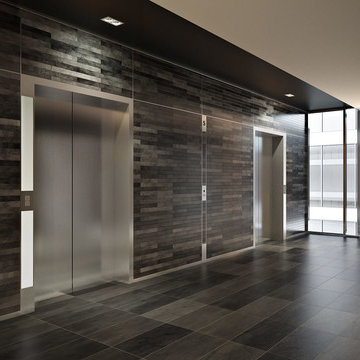
Corporate Office Lobby Design Architectural Rendering by ArchiCGI Lobby creates the first impression from the communication with the brand and sets the mood for further negotiations. This loft interior design will definitely work to the company’s advantage! The Corporate Lobby Office Design on these 3D Renderings looks modern and majestic. The design is sleek, well-edited and imposing. Most importantly, the geometry of patterns makes the lobby interior look even more spacious than it really is. Moreover, the contrast of dark tiling with white ceiling and columns looks absolutely gorgeous. This effect is reinforced by the cool shine of glass and metal elements. However, there is a bit of fun in this modern sophistication: from time to time, the visitor encounters occasional lime green tiles on the floor.


 Randy Heller Pure and Simple Interior Design

Beautiful transitional walk-in closet of this transitional Lake Forest home. The moss table in the sitting area, antiqued mirror closet doors and modern art chandelier make this closet unforgettable.
 ArchiCGI 3D Rendering

CG interior design render for a creative commercial project is stunningly colorful and photorealistic. The hotel lobby looks vibrant thanks to emerald elements of eco-design and bright accents of orange and green original furniture. Modern decor, stylish lights, and unique carpet add some coziness to the interior. Nobody would mind spending hours in such an elegant place, right?
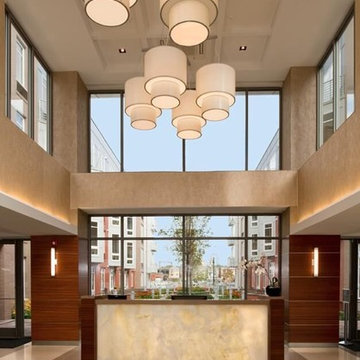
 BEAM, ltd.
The entrance to the complex was designed to be extravagant and beautiful; working with the natural daylighting. The backlit stone panel of the lobby desk and the pendants above give a sense of beauty and importance. The uplighting and sconces on the sides give way to the natural day light and help to recreate that sense once the sun goes down.
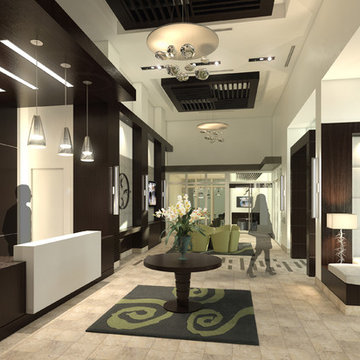
 F13 Design Studio, LLC
An architectural photorealism project showcases a lobby for a condominium located on H Street in Washington D.C.
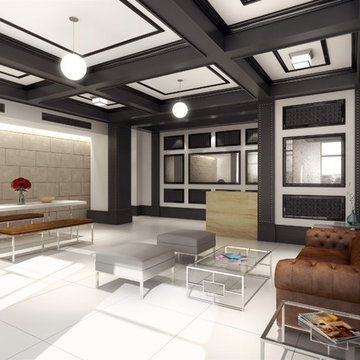
 Meshberg Group
Meshberg Group designed the first new luxury mix-use building in this area at the crossroads of historically grand Brooklyn parkway, Eastern Parkway. Connecting to such landmarks as the Brooklyn Museum and Grand Army Plaza, we designed the lobby with deep respect for the neighborhood's history and nods to its high style.
In the traditional style lobby we created custom charcoal and white wall paneling with brushed satin nickel nailheads and inlays of distressed antique mirrors. The dark charcoal gray and white color scheme is mirrored in the coffered ceiling. A free caste concrete accent wall was created from the exterior of the building, bringing the outside in. A polished white concrete floor adds a contemporary touch to this traditionally inspired design.

 Interior Archaeology
Front to back entry
Huge transitional dark wood floor and brown floor entryway photo in Other with white walls and a white front door
Huge transitional dark wood floor and brown floor entryway photo in Other with white walls and a white front door
 Marta Dani LLC
Mark La Rosa

Inspiration for a huge contemporary marble floor hallway remodel in New York with beige walls
Inspiration for a huge contemporary marble floor hallway remodel in New York with beige walls

1