
Search results for "Lobby" in Home Design Ideas

 Babette’s Furniture & Home

Babette's Furniture & Home created a sophisticated industrial mid-century style lobby for the Street of Dreams Design Center in The Villages. The velvety tufted loveseat and swivel chairs are from Smith Brothers of Berne.

Find the right local pro for your project
 J Hill Interiors
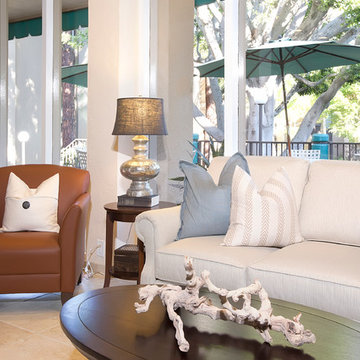
The Plaza Condominiums pursued J Hill Interior Designs to find a solution for a challenging lobby situation. The demographic of this condominium complex is very diverse, as was the design style of its HOA members. Moreover, there was existing furniture that needed to be incorporated into the design, all with budgets, and different design desires to keep in mind. The end product was fantastic with much great feedback. See more info about The Plaza here: http://plazacondospb.com/ - See more at: http://www.jhillinteriordesigns.com/project-peeks/#sthash.pMZXLTAg.dpuf
 JSE Interior Design
Plaza 400 is a premiere full-service luxury co-op in Manhattan’s Upper East Side. Built in 1968 by architect Philip Birnbaum and Associates, the well-known building has 40 stories and 627 residences. Amenities include a heated outdoor pool, state of the art fitness center, garage, driveway, bike room, laundry room, party room, playroom and rooftop deck.
The extensive 2017 renovation included the main lobby, elevator lift hallway and mailroom. Plaza 400’s gut renovation included new 4’x8′ Calacatta floor slabs, custom paneled feature wall with metal reveals, marble slab front desk and mailroom desk, modern ceiling design, hand blown cut mirror on all columns and custom furniture for the two “Living Room” areas.
The new mailroom was completely gutted as well. A new Calacatta Marble desk welcomes residents to new white lacquered mailboxes, Calacatta Marble filing countertop and a Jonathan Adler chandelier, all which come together to make this space the new jewel box of the Lobby.
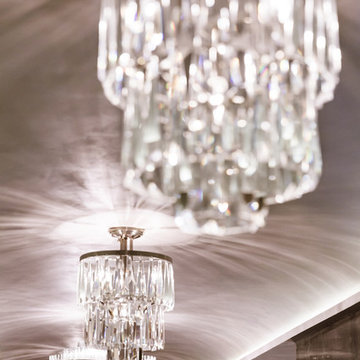

The hallway’s gut renovation saw the hall outfitted with new etched bronze mirrored glass panels on the walls, 4’x8′ Calacatta floor slabs and a new vaulted/arched pearlized faux finished ceiling with crystal chandeliers and LED cove lighting.
 JSE Interior Design
Plaza 400 is a premiere full-service luxury co-op in Manhattan’s Upper East Side. Built in 1968 by architect Philip Birnbaum and Associates, the well-known building has 40 stories and 627 residences. Amenities include a heated outdoor pool, state of the art fitness center, garage, driveway, bike room, laundry room, party room, playroom and rooftop deck.
The extensive 2017 renovation included the main lobby, elevator lift hallway and mailroom. Plaza 400’s gut renovation included new 4’x8′ Calacatta floor slabs, custom paneled feature wall with metal reveals, marble slab front desk and mailroom desk, modern ceiling design, hand blown cut mirror on all columns and custom furniture for the two “Living Room” areas.
The new mailroom was completely gutted as well. A new Calacatta Marble desk welcomes residents to new white lacquered mailboxes, Calacatta Marble filing countertop and a Jonathan Adler chandelier, all which come together to make this space the new jewel box of the Lobby.
The hallway’s gut renovation saw the hall outfitted with new etched bronze mirrored glass panels on the walls, 4’x8′ Calacatta floor slabs and a new vaulted/arched pearlized faux finished ceiling with crystal chandeliers and LED cove lighting.
 J Hill Interiors

The Plaza Condominiums pursued J Hill Interior Designs to find a solution for a challenging lobby situation. The demographic of this condominium complex is very diverse, as was the design style of its HOA members. Moreover, there was existing furniture that needed to be incorporated into the design, all with budgets, and different design desires to keep in mind. The end product was fantastic with much great feedback. See more info about The Plaza here: http://plazacondospb.com/ - See more at: http://www.jhillinteriordesigns.com/project-peeks/#sthash.pMZXLTAg.dpuf
 Decorative Interiors
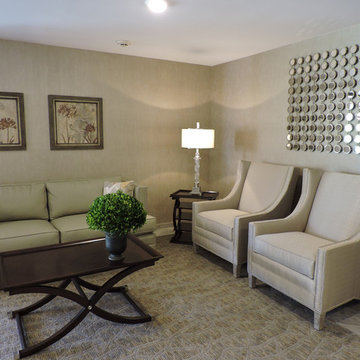
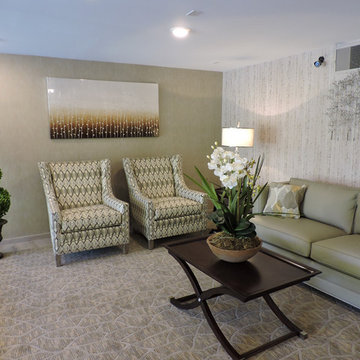
Inspiration for a large transitional open concept carpeted and beige floor living room remodel in Other with gray walls, no fireplace and no tv
 Designtheory Inc.
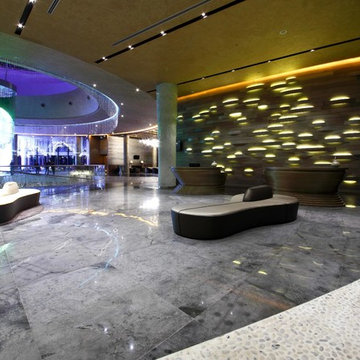
Example of a huge transitional porcelain tile and gray floor foyer design in Toronto with gray walls



 User
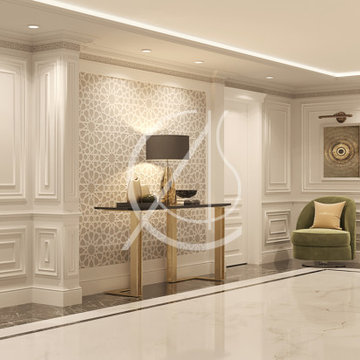
UserAt the end of the hallway, there is a lobby leading to the majlis area. The lobby walls in Medina, Saudi Arabia, have perfectly proportioned molding frames and visual elements that break the pattern. The wallpaper of the Islamic geometric pattern acts as a backdrop for the console table carrying gold accents in the minimally furnished lobby.
A sleek upholstered olive green velvet chair is tucked in a corner and topped with inspiring artwork to complete the lobby design, by CAS.
 Decorative Interiors
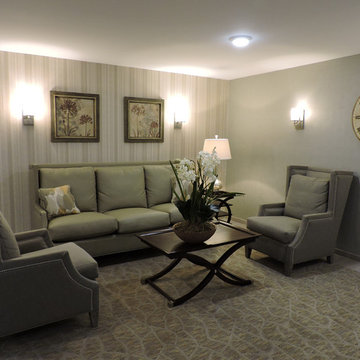
Inspiration for a large transitional open concept carpeted and beige floor living room remodel in Other with gray walls, no fireplace and no tv
 Decorative Interiors

Inspiration for a large transitional open concept carpeted and beige floor living room remodel in Bridgeport with gray walls, no tv and no fireplace
 Decorative Interiors

Large transitional open concept beige floor and marble floor living room photo in Bridgeport with gray walls, no fireplace and no tv
 Decorative Interiors
Living room - large transitional open concept carpeted and beige floor living room idea in Bridgeport with gray walls, no fireplace and no tv
 SCD - Design & Construction

Lobby design by SCD Design & Construction. Wow your tenants and guests when they walk into your building with a fresh and inviting space! Take your lifestyle to new heights with SCD Design & Construction next time you renovate your space!
 Decorative Interiors
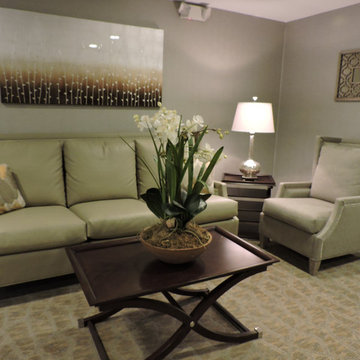
Example of a large transitional open concept carpeted and beige floor living room design in Bridgeport with gray walls, no fireplace and no tv


7