
Search results for "Lobby" in Home Design Ideas
 Pineapple House Interior Design
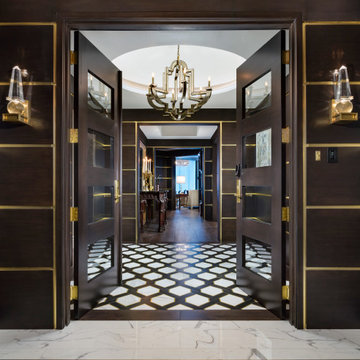

-Renovation of waterfront high-rise residence
-To contrast with sunny environment and light pallet typical of beach homes, we darken and create drama in the elevator lobby, foyer and gallery
-For visual unity, the three contiguous passageways employ coffee-stained wood walls accented with horizontal brass bands, but they're differentiated using unique floors and ceilings
-We design and fabricate glass paneled, double entry doors in unit’s innermost area, the elevator lobby, making doors fire-rated to satisfy necessary codes
-Doors eight glass panels allow natural light to filter from outdoors into core of the building
 CO Interiors
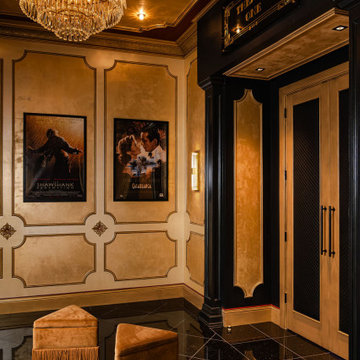
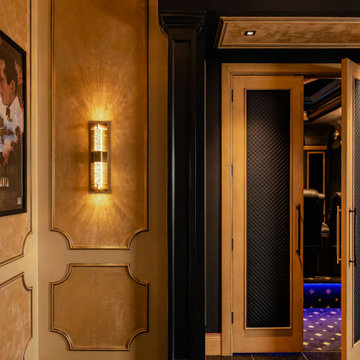
This opulent gold-paneled lobby is a masterpiece of artistry and grandeur, where every intricate detail tells a story of timeless elegance. Hand-painted embellishments dance across the panels, accented with striking red outlines that add depth and drama against rich black contrasts. A dazzling chandelier, adorned with delicate glass leaflets, echoes the floral medallions amongst the paneling and the lattice-patterned crown molding, mirroring the refined diagonal layout of the black granite flooring below. Every inch of this space is designed to captivate, inviting you to pause and take in the exquisite craftsmanship before making your way through the leather-paneled double doors—a grand threshold leading into the ultimate cinematic experience. Evoking the glamour of Old Hollywood this private home lobby sets the stage for an unforgettable journey into the world of film and fantasy.
 FRG Objects & Design / Art
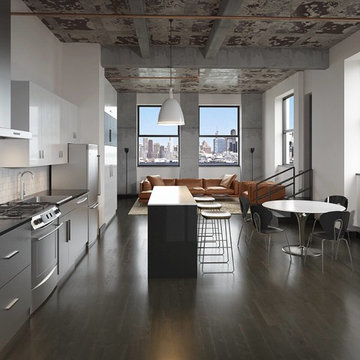
These photos depict the re-design of the Lobby and a cramped three bedroom apartment in a rental building in Williamsburg Brooklyn. The new Lobby we are presenting to the developer is a take-off on an early twentieth century office building corridor, our design features 7' tall ebony stained oak and copper wainscoting, copper pendents from FRG Objects & Design's "Evocative" lighting series, concrete wallpaper by Piet Boon and polished concrete floors.
What had been a dark apartment made up of too many small rooms has been re-visioned as a spacious light filled one bedroom loft. The loft kitchen boasts white lacquer and stainless oversized cabinets, black & white polished "Cesar Stone" counter tops and island, stained oak floors, the original distressed concrete ceiling, beams and columns with bright white plastered walls.The stairs and door we've added open onto a huge deck with a great view of Manhattan.
Interior Design FR Gillette in association with Brooklyn based design firm Vella-Decor.
Find the right local pro for your project
 Debbe Daley Designs LLC
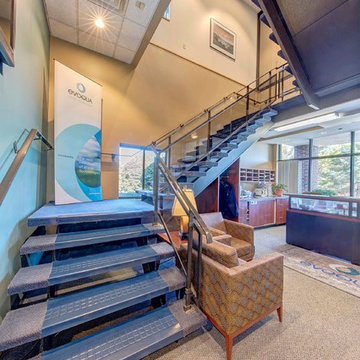
Front entry lobby to Evoqua (Siemens Inc.) Lowell, MA headquarters. The idea was to bring in the feel of Lowell's Industrial Revolution through black and white photographs of the waterways and canals of Lowell. Also to depict the working mills during Lowell's Industrial revolution. Main walls were painted in Benjamin Moore's Lenox Tan with accent walls painted in Benjamin Moore's Silver Pine. Furnishing's upholstery was chosen to bring out Eloqua's company color in the teal family.
Photo Credit
David Hugh Bragdon


 Raad Studio
Annie Schlechter

Large minimalist master beige tile and porcelain tile slate floor and black floor bathroom photo in New York with a one-piece toilet and white walls
Large minimalist master beige tile and porcelain tile slate floor and black floor bathroom photo in New York with a one-piece toilet and white walls
 Grimani Systems

This room was originally proportioned poorly, with 8' ceilings and a bay window behind the seats. The client, a famous actor and avid audiophile, needed a change.
The front wall was moved back 20' and the floor dug out 18", while the back wall came forward 10' to create a lounge and equipment room. Theo Kalomirakis provided the interior design, and we provided the acoustic design - including sound isolation for adjacent bedrooms.
 The Red Lobby LLC
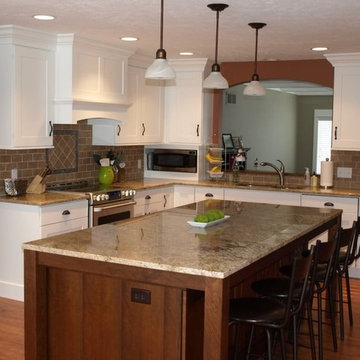
Example of a mid-sized classic l-shaped medium tone wood floor eat-in kitchen design in Grand Rapids with an undermount sink, recessed-panel cabinets, white cabinets, granite countertops, beige backsplash, ceramic backsplash, stainless steel appliances and an island
 TOTAL CONCEPTS

Living room - farmhouse formal and open concept slate floor living room idea in San Francisco with beige walls, a standard fireplace, a stone fireplace and a media wall
 The Red Lobby LLC
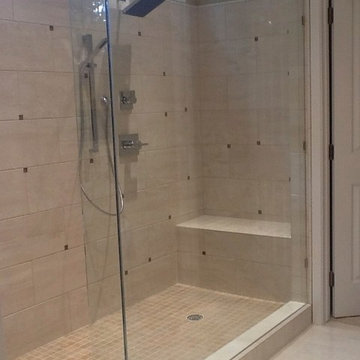
Example of a mid-sized classic master beige tile and ceramic tile ceramic tile bathroom design in Grand Rapids with an undermount sink, recessed-panel cabinets, medium tone wood cabinets, granite countertops, a two-piece toilet and beige walls

 The Red Lobby LLC
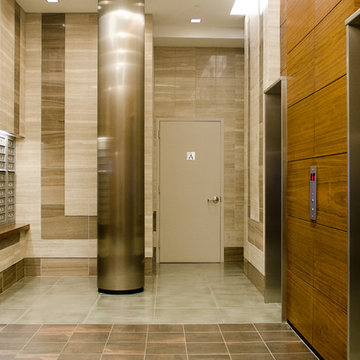
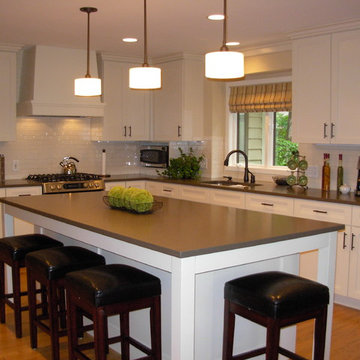
Example of a mid-sized transitional u-shaped eat-in kitchen design in Grand Rapids with recessed-panel cabinets, white cabinets and an island
 Babette’s Furniture & Home

Babette's Furniture & Home created a sophisticated industrial mid-century style lobby for the Street of Dreams Design Center in The Villages. Christopher Club Chairs from Classic Home have an antique brown finish. The console is the Melange Giles by Hooker. The end table between the club chairs is from the Desmond Collection from Classic Home.
 The Red Lobby LLC
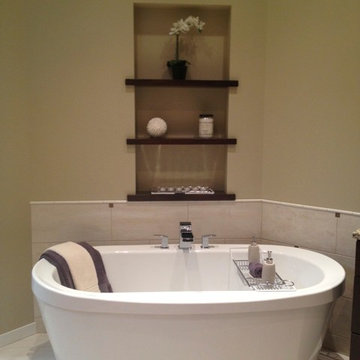
Mid-sized elegant master beige tile and ceramic tile ceramic tile bathroom photo in Grand Rapids with an undermount sink, recessed-panel cabinets, medium tone wood cabinets, granite countertops, a two-piece toilet and beige walls
 Meg Miller Art/Design
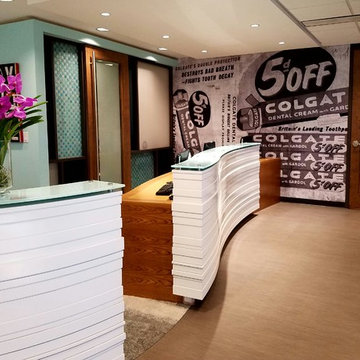
Modern, inviting dental office designed to look and feel like a cozy living space instead of a doctor's office. There are several delineated spaces where patients and family members can hang out and enjoy a cup of coffee from the beverage bar (which has a custom "tile" back splash made from mini dental floss containers!) or do work at the work station, relax in any of the comfy seats in the lounge area or hangout at the banquette cafe tables to read a magazine or work on a laptop
 CO Interiors
This opulent gold-paneled lobby is a masterpiece of artistry and grandeur, where every intricate detail tells a story of timeless elegance. Hand-painted embellishments dance across the panels, accented with striking red outlines that add depth and drama against rich black contrasts. A dazzling chandelier, adorned with delicate glass leaflets, echoes the floral medallions amongst the paneling and the lattice-patterned crown molding, mirroring the refined diagonal layout of the black granite flooring below. Every inch of this space is designed to captivate, inviting you to pause and take in the exquisite craftsmanship before making your way through the leather-paneled double doors—a grand threshold leading into the ultimate cinematic experience. Evoking the glamour of Old Hollywood this private home lobby sets the stage for an unforgettable journey into the world of film and fantasy.
 Pineapple House Interior Design
-Renovation of waterfront high-rise residence
-To contrast with sunny environment and light pallet typical of beach homes, we darken and create drama in the elevator lobby, foyer and gallery
-For visual unity, the three contiguous passageways employ coffee-stained wood walls accented with horizontal brass bands, but they're differentiated using unique floors and ceilings
-We design and fabricate glass paneled, double entry doors in unit’s innermost area, the elevator lobby, making doors fire-rated to satisfy necessary codes
-Doors eight glass panels allow natural light to filter from outdoors into core of the building
 Urbanology Designs
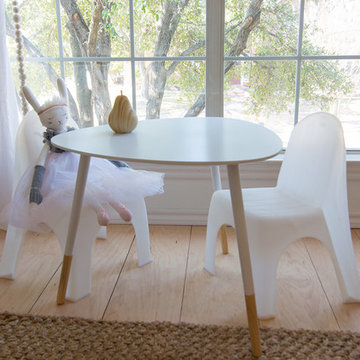
Modern kids table and chairs
Example of a mid-sized danish gender-neutral light wood floor kids' room design in Dallas with white walls
Example of a mid-sized danish gender-neutral light wood floor kids' room design in Dallas with white walls
5