
Search results for "Lobby" in Home Design Ideas

 The Red Lobby LLC

Mid-sized elegant master beige tile and ceramic tile ceramic tile bathroom photo in Grand Rapids with an undermount sink, recessed-panel cabinets, medium tone wood cabinets, granite countertops, a two-piece toilet and beige walls
Find the right local pro for your project
 Meg Miller Art/Design
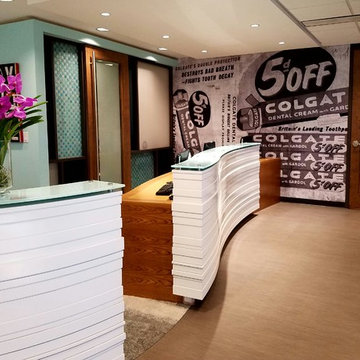
Modern, inviting dental office designed to look and feel like a cozy living space instead of a doctor's office. There are several delineated spaces where patients and family members can hang out and enjoy a cup of coffee from the beverage bar (which has a custom "tile" back splash made from mini dental floss containers!) or do work at the work station, relax in any of the comfy seats in the lounge area or hangout at the banquette cafe tables to read a magazine or work on a laptop
 Jacqueline Hosford Interior Design, LLC
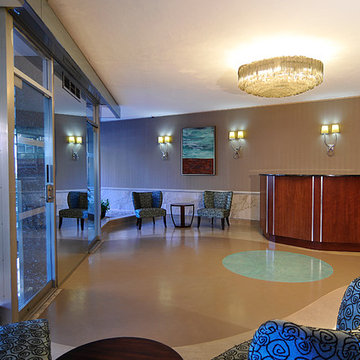
Lobby project for a multi-story building serving professional office on the lobby level and condominium owners on the upper floors. Design unified existing mid-Century design elements on the exterior of the building, various existing materials and the iconim crystal chandelier - in keeping with the building's name of Crystal House. The design for this sub-grade building entrance also artfully resolved an issue of lobby damage from periodic city storm drain over flooding by creating an impervious custom designed concrete art floor.
 Babette’s Furniture & Home

Babette's Furniture & Home created a sophisticated industrial mid-century style lobby for the Street of Dreams Design Center in The Villages. Christopher Club Chairs from Classic Home have an antique brown finish. The console is the Melange Giles by Hooker. The end table between the club chairs is from the Desmond Collection from Classic Home. Create some comfortable boundaries in your seating area with a Surya rug.

 Benjamin Andres Architekt
Photography: Regan Wood Photography
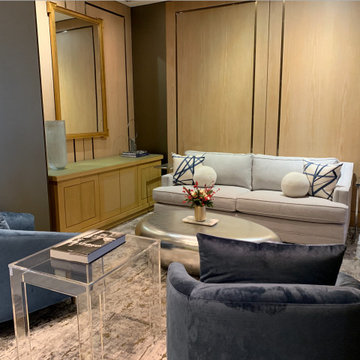

Mid-sized danish marble floor and gray floor entryway photo in New York with brown walls and a metal front door
Mid-sized danish marble floor and gray floor entryway photo in New York with brown walls and a metal front door
 Meg Miller Art/Design
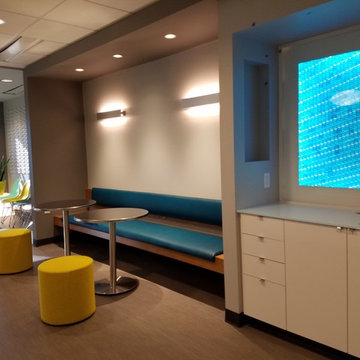
Modern, inviting dental office designed to look and feel like a cozy living space instead of a doctor's office. There are several delineated spaces where patients and family members can hang out and enjoy a cup of coffee from the beverage bar (which has a custom "tile" back splash made from mini dental floss containers!) or do work at the work station, relax in any of the comfy seats in the lounge area or hangout at the banquette cafe tables to read a magazine or work on a laptop
 Heller & Associates
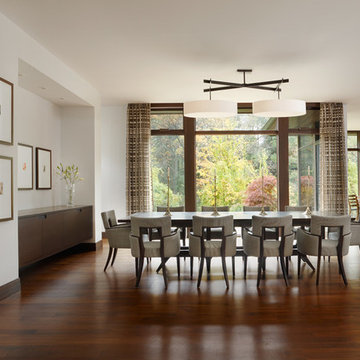
Example of a 1960s dark wood floor great room design in Detroit with white walls and no fireplace
 Babette’s Furniture & Home
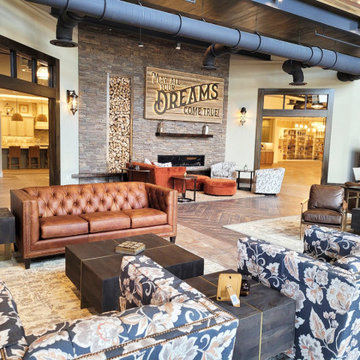
Babette's Furniture & Home created a sophisticated industrial mid-century style lobby for the Street of Dreams Design Center in The Villages. The sophisticated tufted sofa and chairs are from Smith Brothers of Berne and feature a beautiful antique brass nailhead trim. The Desmond occasional table collection from Classic Home is a perfect choice. Finish off the industrial look with a Dalyn rug.
 JSE Interior Design
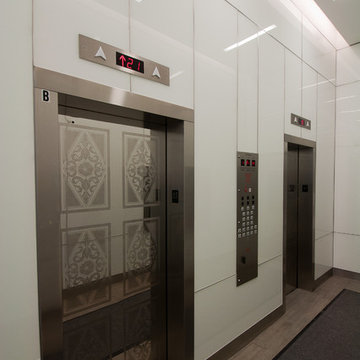
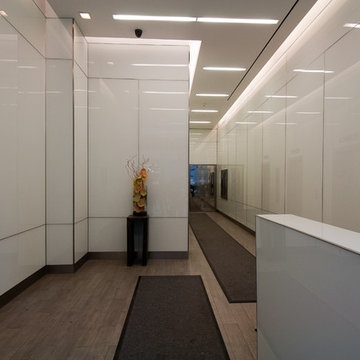
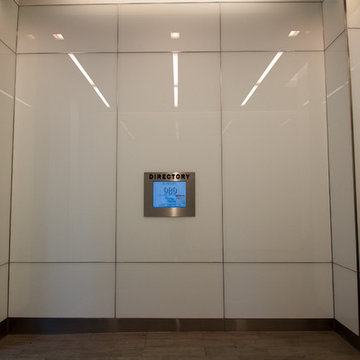
Plaza 400 is a premiere full-service luxury co-op in Manhattan’s Upper East Side. Built in 1968 by architect Philip Birnbaum and Associates, the well-known building has 40 stories and 627 residences. Amenities include a heated outdoor pool, state of the art fitness center, garage, driveway, bike room, laundry room, party room, playroom and rooftop deck.
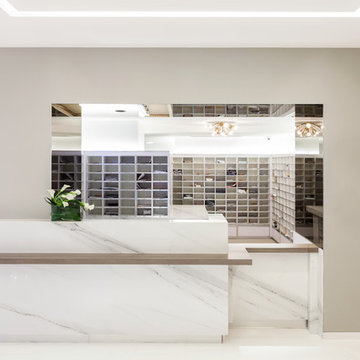
The extensive 2017 renovation included the main lobby, elevator lift hallway and mailroom. Plaza 400’s gut renovation included new 4’x8′ Calacatta floor slabs, custom paneled feature wall with metal reveals, marble slab front desk and mailroom desk, modern ceiling design, hand blown cut mirror on all columns and custom furniture for the two “Living Room” areas.
The new mailroom was completely gutted as well. A new Calacatta Marble desk welcomes residents to new white lacquered mailboxes, Calacatta Marble filing countertop and a Jonathan Adler chandelier, all which come together to make this space the new jewel box of the Lobby.
The hallway’s gut renovation saw the hall outfitted with new etched bronze mirrored glass panels on the walls, 4’x8′ Calacatta floor slabs and a new vaulted/arched pearlized faux finished ceiling with crystal chandeliers and LED cove lighting.
 J Hill Interiors


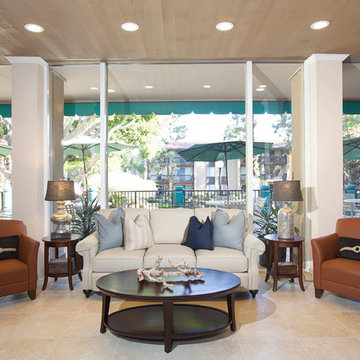
The Plaza Condominiums pursued J Hill Interior Designs to find a solution for a challenging lobby situation. The demographic of this condominium complex is very diverse, as was the design style of its HOA members. Moreover, there was existing furniture that needed to be incorporated into the design, all with budgets, and different design desires to keep in mind. The end product was fantastic with much great feedback. See more info about The Plaza here: http://plazacondospb.com/ - See more at: http://www.jhillinteriordesigns.com/project-peeks/#sthash.pMZXLTAg.dpuf
 J Hill Interiors
The Plaza Condominiums pursued J Hill Interior Designs to find a solution for a challenging lobby situation. The demographic of this condominium complex is very diverse, as was the design style of its HOA members. Moreover, there was existing furniture that needed to be incorporated into the design, all with budgets, and different design desires to keep in mind. The end product was fantastic with much great feedback. See more info about The Plaza here: http://plazacondospb.com/ - See more at: http://www.jhillinteriordesigns.com/project-peeks/#sthash.pMZXLTAg.dpuf
 J Hill Interiors
The Plaza Condominiums pursued J Hill Interior Designs to find a solution for a challenging lobby situation. The demographic of this condominium complex is very diverse, as was the design style of its HOA members. Moreover, there was existing furniture that needed to be incorporated into the design, all with budgets, and different design desires to keep in mind. The end product was fantastic with much great feedback. See more info about The Plaza here: http://plazacondospb.com/ - See more at: http://www.jhillinteriordesigns.com/project-peeks/#sthash.pMZXLTAg.dpuf
 Michael Trahan Interior Design
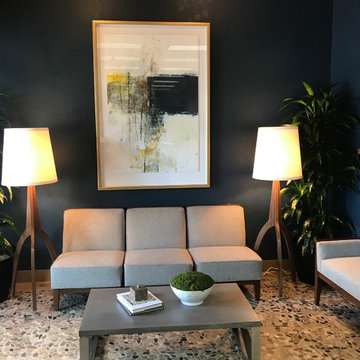
Small lobby with major impact. Dark walls with color contrasting, stunning artwork and modern furnishings makes a major impact in this small office lobby. Thanks for the specs and referral Janie Philbrick!
 Interior Archaeology
Front to back entry

Huge transitional dark wood floor and brown floor entryway photo in Other with white walls and a white front door
Huge transitional dark wood floor and brown floor entryway photo in Other with white walls and a white front door
6