
Search results for "Lobby" in Home Design Ideas

 Marble Systems
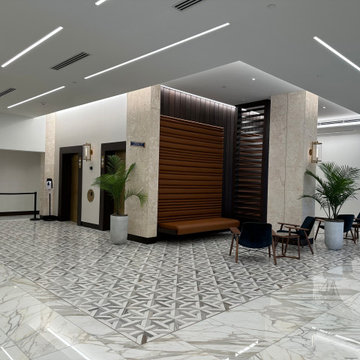
A wide view of the contemporary Columbus Center lobby. The bold geometric flow of Marble Systems' Rubicon Dolomite and Skyline marble floor creates a strong architectural foundation, perfectly complementing the modern wood paneling and sleek lighting.
 Jennifer Backstein Interiors
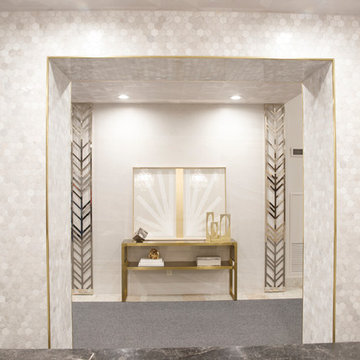
This Toronto condo lobby underwent extensive renovations with our design firm. We transformed the common space, reception area and lobby into a luxurious space with show-stopping features and high end finishes. From the detailed ceiling design to the gorgeous millwork this space truly morphed into a breathtaking condo lobby.
Find the right local pro for your project
 Marble Systems
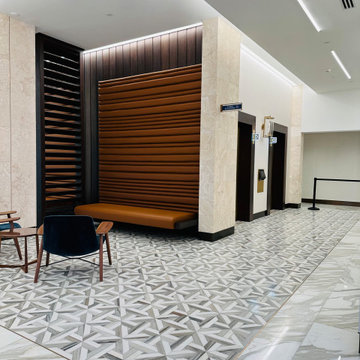
The expansive lobby of the Columbus Center in Coral Gables, designed by CRTKL Design. Big patterns in large spaces make the environment feel more spacious. Here, the Rubicon pattern by Marble Systems (from the Talya Collection) achieves unity with the hall area, adding striking density and depth to the room.
 Jennifer Backstein Interiors
This Toronto condo lobby underwent extensive renovations with our design firm. We transformed the common space, reception area and lobby into a luxurious space with show-stopping features and high end finishes. From the detailed ceiling design to the gorgeous millwork this space truly morphed into a breathtaking condo lobby.


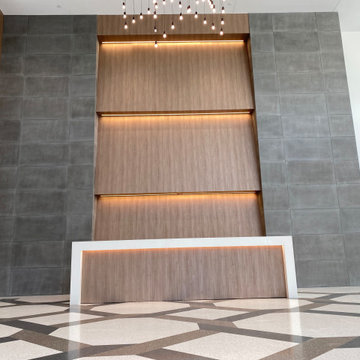
 Wall Theory
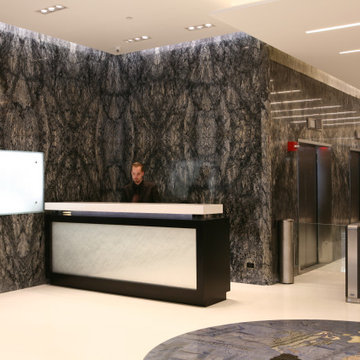
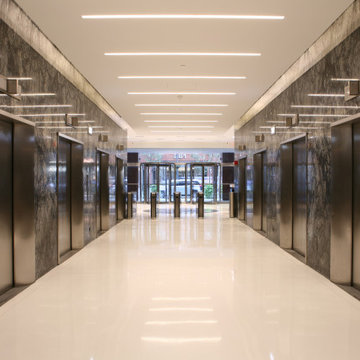
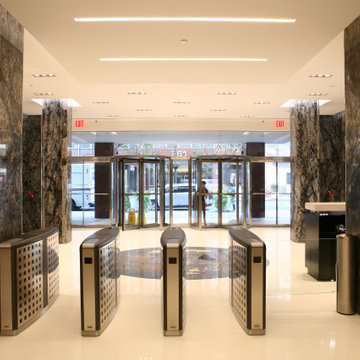
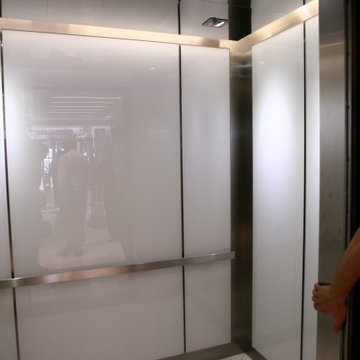
This building lobby by Williams Tile and Marble features our RealCast Concrete panels juxtaposed against a wood lighting feature at the reception desk.

 The Shape Of Things To Come
Proposal for the lobby at Hyatt Regency Hotel Thessaloniki.
The technique been used is photo matching, rendering file combined with a real photo. The client wanted to change the fabrics at the lobby. The rendering file is in front the armchairs with the coffee table.
 The Shape Of Things To Come
Proposal for the lobby at Hyatt Regency Hotel Thessaloniki.
The technique been used is photo matching, rendering file combined with a real photo. The client wanted to change the fabrics at the lobby. The rendering file is in the sofas with the coffee table.
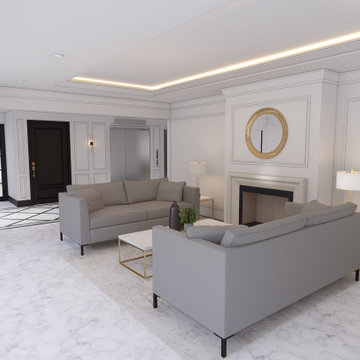
 Peacock & Owl
This project focused on designing, renovating, and furnishing a 50-year-old, 13-story condominium tailored to meet the lifestyle preferences of senior residents. The goal was to create an environment that felt like home, blending elements of classic design with modern sensibilities to strike a harmonious balance. Highlights of the renovation include:
Color Palette: Neutral tones were carefully chosen to craft a tranquil and timeless atmosphere, resonating with seniors who appreciate understated elegance.
Minimalistic Trim Work: Simple yet impactful trim work was used to enhance the spaces with clean and sophisticated lines.
Redesigned Suite Doors: Traditional wood doors were transformed with high-quality paint and refined hardware, introducing a contrast against black that exudes timeless appeal while feeling fresh and modern.
Lighting: LED ceiling light boxes in the lobby and on each resident floor replaced the previously dark ambiance with a bright, cheerful environment. Statement lighting fixtures were added to provide artistic sophistication.
Lobby Fireplace: A modern yet inviting fireplace became the centerpiece of the lobby, blending contemporary design with a cozy, home-like atmosphere that senior residents find comforting.
Modern Classic Furniture and Accessories: Carefully selected items blended sleek modern lines with classic detailing, ensuring that the furnishings felt personal and familiar, akin to what one might find in a home rather than a commercial lobby. This combination fostered a warm, welcoming ambiance throughout shared spaces, aligning perfectly with the sensibilities of the senior residents.
The success of this renovation lies in its ability to resonate deeply with its audience. By marrying the timeless charm of traditional aesthetics with the sleek sophistication of modern design, the Hallmark Condo Refresh has created a vibrant and elegant space that seniors can truly feel at home in.
 HamedHosseiniStudio
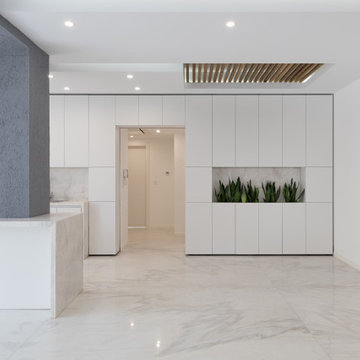
PAEIZ 6 project is located in Tehran, at the intersection of 3 streets. There is a small green space in the northern part of the project. For this reason, the entrance of the complex was defined in this section to ensure easier access, and to be able to enjoy the desired view of the greenery from the lobby.
The facade shell with its positive and negative horizontal levels is inspired from NAHAZ O NAKHIR (a kind of bricklaying method in Iranian historical architecture) so that the viewer can see different lights and shadows at each hour of the day. Among these shapes, Using plants also helps to avoid routine.
choosing the combination of brick and stone, while having harmony with each other, has been done in order to respect the city and in order to accompany the surrounding buildings as much as possible.
By designing windows like puzzles with different and various dimensions, in addition to being different from the common forms, has formed an integrated shape.
Vertical access is placed in the middle of the eastern side so that the units can use as much natural light as possible, so that the division and common spaces are reduced to minimum.
Stairs, elevators and corridors which are dividing the units with its transparent material led to maintaining the visual connection of the spaces and as a result, it appears larger.
As our design mainstream, use of plants in the facade, lobby, basements, the lobby between units and interior design can be seen. The yard did not have enough space for landscaping as a result of having two ramps. In order to solve this challenge, The roof of the ramp is prepared to grow plants.
The ground floor consists of two parts, the southern part is parking and the northern part is lobby. The lobby, while having seating and waiting areas, includes a guard post and security equipment, which is decorated with Fountain and plants. -1 and -2 levels are consisted of parking and storages, a gathering hall and a caretaker.
The residential project with 5 floors, totally includes 15 three-bedroom residential units with 125 to 150 square meters.
- The roof has various facilities such as bathroom, kitchen, barbeque, Jacuzzi, sunbathing area and seating and walking areas. Numerous seating spaces are located at scattered points due to the number of units and the possibility of simultaneous use. Walking paths through the gardens have defined a suitable space for walking.
Due to the desirable view to the north (mountains in north of Tehran) and south (QEITARIEH Park), the walls of these two sides have been shortened with gaps, while the western wall overlooking the neighbor is surrounded by higher walls.
 HamedHosseiniStudio
PAEIZ 6 project is located in Tehran, at the intersection of 3 streets. There is a small green space in the northern part of the project. For this reason, the entrance of the complex was defined in this section to ensure easier access, and to be able to enjoy the desired view of the greenery from the lobby.
The facade shell with its positive and negative horizontal levels is inspired from NAHAZ O NAKHIR (a kind of bricklaying method in Iranian historical architecture) so that the viewer can see different lights and shadows at each hour of the day. Among these shapes, Using plants also helps to avoid routine.
choosing the combination of brick and stone, while having harmony with each other, has been done in order to respect the city and in order to accompany the surrounding buildings as much as possible.
By designing windows like puzzles with different and various dimensions, in addition to being different from the common forms, has formed an integrated shape.
Vertical access is placed in the middle of the eastern side so that the units can use as much natural light as possible, so that the division and common spaces are reduced to minimum.
Stairs, elevators and corridors which are dividing the units with its transparent material led to maintaining the visual connection of the spaces and as a result, it appears larger.
As our design mainstream, use of plants in the facade, lobby, basements, the lobby between units and interior design can be seen. The yard did not have enough space for landscaping as a result of having two ramps. In order to solve this challenge, The roof of the ramp is prepared to grow plants.
The ground floor consists of two parts, the southern part is parking and the northern part is lobby. The lobby, while having seating and waiting areas, includes a guard post and security equipment, which is decorated with Fountain and plants. -1 and -2 levels are consisted of parking and storages, a gathering hall and a caretaker.
The residential project with 5 floors, totally includes 15 three-bedroom residential units with 125 to 150 square meters.
- The roof has various facilities such as bathroom, kitchen, barbeque, Jacuzzi, sunbathing area and seating and walking areas. Numerous seating spaces are located at scattered points due to the number of units and the possibility of simultaneous use. Walking paths through the gardens have defined a suitable space for walking.
Due to the desirable view to the north (mountains in north of Tehran) and south (QEITARIEH Park), the walls of these two sides have been shortened with gaps, while the western wall overlooking the neighbor is surrounded by higher walls.

8