
Kitchen Ideas
Refine by:
Budget
Sort by:Popular Today
1 - 20 of 15,193 photos
Item 1 of 2
 Cabinet-S-Top
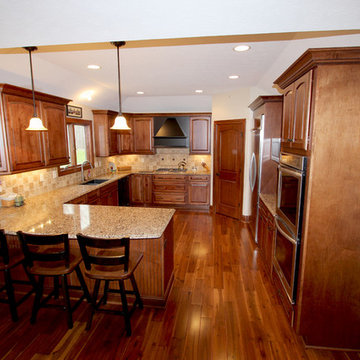
In this new construction home, we worked with the builder to provide cabinets and countertop materials. The cabinets installed in this beautiful kitchen are Medallion Designer Windwood Door, Maple Wood, Rumberry Stain with Ebony Glaze accented with Oil Rubbed Bronze Traditional Cabinet Hardware Handle Pulls and 3 ring Cabinet Knobs. The hood is Carriage Black with Cafe Glaze with Heirloom Finish. For the countertop, Cambria Quartz in Canterbury 3cm was installed.
 Moore House Design

Modern Kitchen redesign. We switched out the kitchen light fixtures, hardware, faucets, added a shiplap surround to the island and added decor
Kitchen - small cottage l-shaped brown floor and medium tone wood floor kitchen idea in Bridgeport with a farmhouse sink, shaker cabinets, white cabinets, quartz countertops, white backsplash, subway tile backsplash, stainless steel appliances, an island and gray countertops
Kitchen - small cottage l-shaped brown floor and medium tone wood floor kitchen idea in Bridgeport with a farmhouse sink, shaker cabinets, white cabinets, quartz countertops, white backsplash, subway tile backsplash, stainless steel appliances, an island and gray countertops

 Fireclay Tile
Anchored by a Navy Blue Hexagon Tile Backsplash, this transitional style kitchen serves up some nautical vibes with its classic blue and white color pairing. Love the look? Sample navy blue tiles and more at fireclaytile.com.
TILE SHOWN
6" Hexagon Tiles in Navy Blue
DESIGN
John Gioffre
PHOTOS
Leonid Furmansky
INSTALLER
Revent Remodeling + Construction
 Fireclay Tile
Want beautiful grey kitchen tiles that fit your budget? Available in our budget-friendly Foundations Collection, our 2x6 Tile in French Linen maximizes style, square footage, and value in this chic NYC apartment kitchen.
TILE SHOWN
2x6 Tile in French Linen
DESIGN
Grisoro Designs
PHOTOS
Regan Wood Photography
 Carmit Oron Interior Design

Enclosed kitchen - small farmhouse galley light wood floor enclosed kitchen idea in San Francisco with a drop-in sink, raised-panel cabinets, green cabinets, quartz countertops, white backsplash, cement tile backsplash, stainless steel appliances, a peninsula and white countertops
 Hello Home

Inspiration for a mid-sized modern l-shaped concrete floor and gray floor open concept kitchen remodel in Austin with an undermount sink, flat-panel cabinets, blue cabinets, quartz countertops, white backsplash, subway tile backsplash, stainless steel appliances, an island and white countertops
 D and L Tile

Example of a mid-sized classic l-shaped dark wood floor and brown floor eat-in kitchen design with a drop-in sink, raised-panel cabinets, light wood cabinets, tile countertops, brown backsplash, ceramic backsplash, stainless steel appliances and an island
 Lux Construction

Small trendy single-wall concrete floor and yellow floor open concept kitchen photo in Portland with flat-panel cabinets, dark wood cabinets, quartz countertops, white backsplash, subway tile backsplash, stainless steel appliances, no island and an undermount sink
 Blueribbon 3D Animation Studio
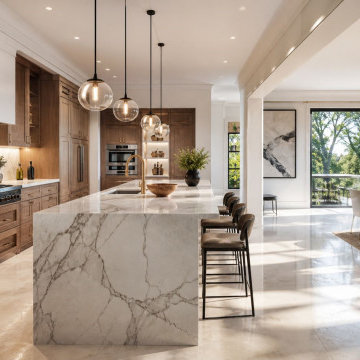
This bright modern kitchen showcases what's possible with VR and 360 Virtual Tour Services by Blue Ribbon 3D. Featuring natural daylight, elegant marble countertops, and warm wooden cabinetry, this space can be explored interactively — room by room — through a phone, tablet, or VR headset, giving homeowners and buyers a genuine sense of scale and flow before ever visiting in person.
This kind of immersive walkthrough is especially useful for real estate listings and kitchen renovation planning, helping people picture exactly how a space feels — not just how it looks in a photo.

 Closets of Style
Small walk-in pantry in both our white and chocolate pear finishes. Corner adjustable shelving for maximum use of space and slide-out leather wrapped baskets and canned food racks for better organization.

 Mackenzie Collier Interiors
Open concept kitchen - small contemporary single-wall porcelain tile open concept kitchen idea in Phoenix with flat-panel cabinets, dark wood cabinets, stainless steel appliances, an island, an undermount sink, quartz countertops, white backsplash and glass sheet backsplash
 YAMINI DESIGNS
A family friendly kitchen renovation in a lake front home with a farmhouse vibe and easy to maintain finishes.

Example of a mid-sized country galley medium tone wood floor, brown floor and coffered ceiling eat-in kitchen design in Chicago with a farmhouse sink, shaker cabinets, white cabinets, granite countertops, white backsplash, ceramic backsplash, stainless steel appliances, an island and black countertops
Example of a mid-sized country galley medium tone wood floor, brown floor and coffered ceiling eat-in kitchen design in Chicago with a farmhouse sink, shaker cabinets, white cabinets, granite countertops, white backsplash, ceramic backsplash, stainless steel appliances, an island and black countertops

 Metzger Design
Some spaces are best understood before and after. Our Carytown Kitchen project demonstrates how a small space can be transformed for minimal expense.
First and foremost was maximizing space. With only 9 sf of built-in counter space we understood these work surfaces needed to be kept free of small appliances and clutter - and that meant extra storage. The introduction of high wall cabinets provides much needed storage for occasional use equipment and helps keep everything dust-free in the process.
Photograph by Stephen Barling.
 Folkway Design & Wares Co.
Photos By: Jen Burner

Eat-in kitchen - small eclectic u-shaped eat-in kitchen idea in Dallas with shaker cabinets, green cabinets, quartz countertops, a peninsula and gray countertops
Eat-in kitchen - small eclectic u-shaped eat-in kitchen idea in Dallas with shaker cabinets, green cabinets, quartz countertops, a peninsula and gray countertops

 Tiny Monster Design
SF Mission District Loft Renovation -- Kitchen w/ Floating Shelves
Inspiration for a small contemporary galley concrete floor and gray floor kitchen remodel in San Francisco with an undermount sink, flat-panel cabinets, quartzite countertops, white backsplash, ceramic backsplash, stainless steel appliances and black countertops
Inspiration for a small contemporary galley concrete floor and gray floor kitchen remodel in San Francisco with an undermount sink, flat-panel cabinets, quartzite countertops, white backsplash, ceramic backsplash, stainless steel appliances and black countertops
 MPC Cashway Lumber - Kitchen and Bath Showroom

With timeless appeal and an endless array of options, Schrock's classic cabinets are just the right offering to transform your space into an enduring expression of your personality.
CABINETS: Schrock Entra
COUNTERTOPS: Laminate Countertop
REFRIGERATOR: Haier
RANGE: GE Profiles
Photos: Jim Schuon
 Joanna Forbes - Closet Factory
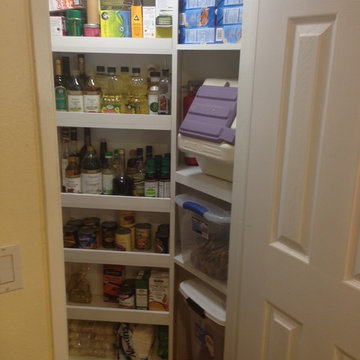
Odd pantry built between the kitchen and the front stairway. Round turntables increased access and storage, skinny shelves handle the oils and condiments, dog food in the niche on the right.
 Mandeville Canyon Designs

All this adorable farmhouse kitchen needed was a fresh coat of paint, a new glass backsplash and some simple custom window treatments. And all under $2000.00!
photo~Jared Saulnier
 EHL Kitchens
After photo
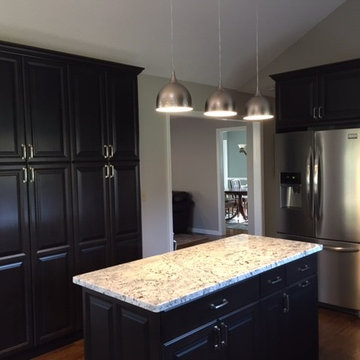
Small transitional l-shaped medium tone wood floor eat-in kitchen photo in Bridgeport with an undermount sink, raised-panel cabinets, dark wood cabinets, stainless steel appliances, an island, granite countertops, white backsplash and subway tile backsplash
Small transitional l-shaped medium tone wood floor eat-in kitchen photo in Bridgeport with an undermount sink, raised-panel cabinets, dark wood cabinets, stainless steel appliances, an island, granite countertops, white backsplash and subway tile backsplash
 JAC Construction, LLC
Photos by Showcase Photography
Staging by Shelby Mischke
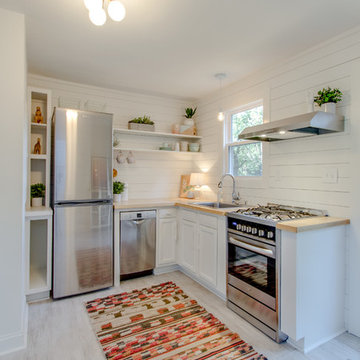
Inspiration for a small modern l-shaped light wood floor and white floor eat-in kitchen remodel in Nashville with a drop-in sink, shaker cabinets, white cabinets, wood countertops, white backsplash, wood backsplash, stainless steel appliances and no island
Inspiration for a small modern l-shaped light wood floor and white floor eat-in kitchen remodel in Nashville with a drop-in sink, shaker cabinets, white cabinets, wood countertops, white backsplash, wood backsplash, stainless steel appliances and no island
1