



FREE shipping on orders over $49!* Details
"Microwave Drawer" – search in Products
Sort by:
Price
451 Results

24" Built-in Microwave Drawer, Black Stainless Steelby ZLINE Kitchen and Bath
$1,400
Free Shipping
Luxury isn't meant to be desired - it's meant to be attainable. Inspired by Lake Tahoe, USA, the ZLINE 24" 1.2 cu. ft. Built-in Microwave Drawer with a Traditional Handle in Black Stainless Steel (MWD-1-BS-H) provides a professional culinary experience by pairing everyday convenience with a timeless style. Achieve ZLINE Attainable Luxury excellence with unrivaled performance designed to enhance your kitchen's capability
Best Seller
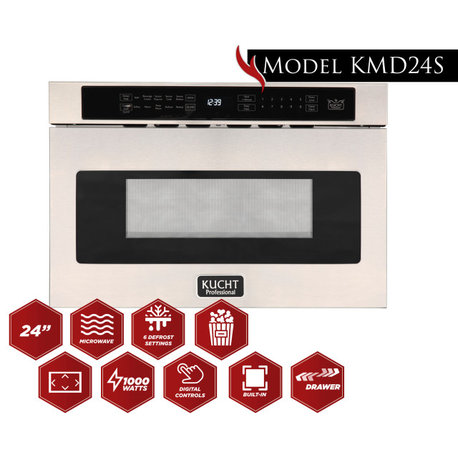
Kucht 24" 1.2 Cu. Ft. Built-in Microwave Drawerby KUCHT(91)
$1,527
Free Shipping
Our new Kucht microwave has remarkably accurate cooking times, is easy to clean and is designed with intuitive controls and easy to read LCD display. Not to mention, it is designed to fit perfectly into a lower cabinet or kitchen island, which allows for cleaner counterspace, improved functionality and a more modern overall aesthetic. For all the at-home chefs who never seem to have enough counterspace, this appliance is a must-have. Due its size and design, it fits marvelously into a lower cabinet, kitchen island or below a wall oven, sitting flush with the cabinet doors or drawers. We designed our microwave with top tier stainless-steel exterior to ensure durability, easy cleaning and making a great match to any other stainless-steel appliance. No more turntables! Music isn't the only technology to get major updates in the last few years. In our new microwave, we have equipped 1,000-Watt of cooking power that will heat your food evenly without the need of a turntable. The benefit. More room inside (1.2 cu. ft.), less power consumption, and an easier to clean interior. Overall, our new microwave will be the perfect addition to your kitchen, bringing the family back together one meal at a time.

Pemberly Row Mid-Century Solid Hardwood Cart with Drawer in Brownby Pemberly Row(14)
$467
Free Shipping
SponsoredPemberly Row has become the nation's leading manufacturer of ready-to-assemble domestic hardwood kitchen islands, carts, and work-centers. Pemberly Row manufactured items are made from naturally self-sustaining, non-endangered North American hardwoods, primarily Northern Yellow Birch. Lumber is purchased from area sawmills, then dried, manufactured, and packaged on site. All sawdust, shavings and waste materials generated during the manufacturing process is converted into wood pellet fuel, and used to heat homes. A rugged kitchen cart featuring domestic hardwood top, braces, legs, doors and drawer. Finely matched warp-resistant veneer side and back panels finish out the sturdy construction. The microwave shelf allows use of this important appliance while not stealing precious counter space within the kitchen. Additional features include towel bar, locking casters, nickel-plated hardware and an oil finish. Assembly Required.
Features :
- Material: Solid hardwood
- Finish: Brown
- Adjustable shelf positions: 1) 14.75"from bottom 2) 17.25" from bottom
- Hardwood top, braces, legs, doors and drawer
Specifications :
- Product Dimensions : 53"H x 25.13"W x 17"D
- Product Weight : 79 lbs
- Top Dimensions : 34.5"H x 24"W x 17"D
- Cabinet Dimensions : 22.25"H x 20.5"W x 14"D
- Drawer Dimensions : 4"H x 17.5"W x 12.25"D
- Top Dimensions : (Hutch Top) 53"H x 24"W x 17"D
- Assembly Required : Yes

24" Built-in Microwave Drawer in Fingerprint Resistant Stainless Steelby ZLINE Kitchen and Bath
$1,400
Free Shipping
Luxury isn't meant to be desired - it's meant to be attainable. Designed in Lake Tahoe, USA, the ZLINE 24" 1.2 cu. ft. Built-in Microwave Drawer with a Traditional Handle in DuraSnow Fingerprint Resistant Stainless Steel (MWD-1-SS-H) provides a professional culinary experience by pairing everyday convenience with a timeless style. Achieve ZLINE Attainable Luxury - excellence with unrivaled performance designed to enhance your kitchen's capability.

Cosmo 24" 1.2 cu ft. Built-in Microwave Drawer, Stainless Steelby Cosmo(147)
SALE
$999$1,150
Free Shipping
Save space in your kitchen by seamlessly integrating the Cosmo Microwave Drawer into your cabinetry This top loading microwave drawer provides a clutter-free countertop with its built-in installation Make every meal delicious with 11 power levels and 1000 watts of cooking power Easily open and close the microwave with the touch of a button on the easily accessible control panel Effortlessly heat meals with automatic presets including melt, soften, popcorn and beverage Effectively thaw food with the weight or time defrost options; a defrosting rack is included, letting you make the the most of the microwaves capacity This microwave is built with safety in mind, providing a child lock function The sleek stainless steel build fits perfectly into any modern kitchen design
- 11 Power Levels
- Four automatic presets, including melt, soften, popcorn and beverage
- 1000 watts of power for precise control
- 1.2 cu ft. capacity
- Easy to use touch screen control panel
- Defrosting rack included for added convenience
- Weight and timed defrost options to efficiently thaw food
- Equipped with Child Lock Function
- Electrical Requirements: 120V/ 60hZ
- Exterior dimensions (WxDxH) 23.8" x 24.5" x 15"

Large Kitchen Cart, Multiple Drawers & Cabinets With Natural Wood Top, Blackby Decorn
$449
Free Shipping
Sponsored- 【Flatware Organizer】This silverware organizer comes with 8 slots to store your kitchen cutlery just the way you like it. Unleash your drawers full potential with our silverware tray for drawer insert and experience the luxury of a neatly kept kitchen. When you don't want this silverware organizer, you can take it out and put it in other places, and use the drawer normally.
- 【8 Handle-Free Drawers 】 This kitchen island has 8 handle-free drawers that prevent the handles from falling off and kids from eating them, which provide endless organizational possibilities. Rubber wood top is ideal for Microwave oven, coffee machine, beverage cabinet and other daily essentials, keeping them in your reach.
- 【Rolling Smoothly 】 Kitchen island with five smooth rolling wheels make it easy to move freely. 2 wheels have emergency lock brakes. Brake design allows the wheels to be locked in a stable position at will.
- 【Large storage space 】 Eight storage drawers and a storage cabinet with adjustable shelves can accommodate various kitchen items. You can put small kitchen appliances and tableware into the cabinet and drawers to make your kitchen more neat and organized. Includes a towel rack and a spice rack to keep your desk tidy.

ZLINE 30" 1.2 cu. ft. Built-in Microwave Drawer in Black Stainless Steelby ZLINE Kitchen and Bath(1)
$1,400
Free Shipping
Luxury isn't meant to be desired - it's meant to be attainable. Inspired by Lake Tahoe, USA, the ZLINE 30" 1.2 cu. ft. Built-in Microwave Drawer in Black Stainless Steel (MWD-30-BS) provides a professional culinary experience by pairing unmatched performance with timeless style. Achieve ZLINE Attainable Luxury excellence with innovative features designed to enhance your kitchen's capability.

24" Built-in Microwave Drawer With Automatic Presets, Stainless Steelby Cosmo(174)
SALE
$1,089$1,460
Free Shipping
Save space in your kitchen by seamlessly integrating the Cosmo Microwave Drawer into your cabinetry This top loading microwave drawer provides a clutter-free countertop with its built-in installation Make every meal delicious with 11 power levels and 1000 watts of cooking power Easily open and close the microwave with the touch of a button on the easily accessible control panel Effortlessly heat meals with automatic presets including melt, soften, popcorn and beverage Effectively thaw food with the weight or time defrost options; a defrosting rack is included, letting you make the the most of the microwaves capacity This microwave is built with safety in mind, providing a child lock function The sleek stainless steel build fits perfectly into any modern kitchen design
- 11 Power Levels
- Four automatic presets, including melt, soften, popcorn and beverage
- 1000 watts of power for precise control
- 1.2 cu ft. capacity
- Easy to use touch screen control panel
- Defrosting rack included for added convenience
- Weight and timed defrost options to efficiently thaw food
- Equipped with Child Lock Function
- Electrical Requirements: 120V/ 60hZ
- Exterior dimensions (WxDxH) 23.8" x 24.5" x 15"

Thor Kitchen TMD2401 24"W 1.2 Cu. Ft. Microwave Drawer - Stainless Steelby Thor Kitchen
$1,421
Free Shipping
Features: Auto Touch Open and Close: Allows you to easily open and close the microwave drawer at the touch of a button. And if you have your hands full, like that microwave chef that you are, just tap it with your hip and the drawer will close automatically. Sensor Cooking: 12 unique easy-to-use food prep functions include everyday functions like defrost and a beverage center as well as luxury features such as two popcorn settings, melting chocolate, and softening ice cream. Use the "add a minute" feature to top off the perfect cook. Keep Warm Function: Delivers brief pulses of microwave power to keep your cooked foods warm without overcooking until they're ready to be served. Multiple Power Modes: Offers 10 power modes for precision heating, from a delicate power mode for melting chocolate to cranking up the power and using 950-watts for cooking and defrosting your favorite foods. The control is at your fingertips. Sleek Design: Stainless steel flush to cabinet design features a white touch LCD display that’s easy to operate and easy to clean. Specifications: Total Capacity: 1.2 Cu. Ft. Bulb Type: Incandescent Warm Function: Yes Self Cleaning: No Display Type: LCD Fuel Type: Electric Depth: 23-1/64" Height: 15-7/8" Width: 23-7/8" Voltage: 120 V Wattage: 950 W

ZLINE Microwave Drawer s, Stainless and Champagne Bronze MWDZ-1-H-CBby ZLINE Kitchen and Bath(80)
$1,450
Free Shipping
Luxury isn't meant to be desired - it's meant to be attainable. Inspired by Lake Tahoe, USA, the ZLINE Autograph Edition 24" 1.2 cu. ft. Built-in Microwave Drawer with a Traditional Handle in Stainless Steel and Champagne Bronze Accents provides a professional culinary experience by pairing everyday convenience with a timeless style. Achieve ZLINE Attainable Luxury excellence with unrivaled performance designed to enhance your kitchen's capability.
Best Seller
ZLINE 24" 1.2 cu. ft. Built-in Microwave Drawer in Black Stainless Steelby ZLINE Kitchen and Bath(573)
SALE
$1,145$1,594
Free Shipping
Luxury isn't meant to be desired - it's meant to be attainable. Inspired by Lake Tahoe, USA, the ZLINE 24" 1.2 cu. ft. Built-in Microwave Drawer in Black Stainless Steel (MWD-1-BS) provides a professional culinary experience by pairing unmatched performance with timeless style. Achieve ZLINE Attainable Luxury excellence with innovative features designed to enhance your kitchen's capability.
ZLINE 24" 1.2 cu. ft. Stainless Steel Microwave Drawer With 30" Trim Kitby ZLINE Kitchen and Bath(10)
$1,658
Free Shipping
Luxury isn't meant to be desired - it's meant to be attainable. Designed in Lake Tahoe, USA, the ZLINE 24" 1.2 cu. ft. Stainless Steel Built-in Microwave Drawer with 30" Trim Kit (MWD-TK-30) provides a professional culinary experience by pairing unmatched performance with timeless style. Achieve ZLINE Attainable Luxury - excellence with innovative features designed to enhance your kitchen's capability.
Large Kitchen Cart, Multiple Drawers & Cabinets With Natural Wood Top, Whiteby Decorn
$449
Free Shipping
Sponsored- 【Flatware Organizer】This silverware organizer comes with 8 slots to store your kitchen cutlery just the way you like it. Unleash your drawers full potential with our silverware tray for drawer insert and experience the luxury of a neatly kept kitchen. When you don't want this silverware organizer, you can take it out and put it in other places, and use the drawer normally.
- 【8 Handle-Free Drawers 】 This kitchen island has 8 handle-free drawers that prevent the handles from falling off and kids from eating them, which provide endless organizational possibilities. Rubber wood top is ideal for Microwave oven, coffee machine, beverage cabinet and other daily essentials, keeping them in your reach.
- 【Rolling Smoothly 】 Kitchen island with five smooth rolling wheels make it easy to move freely. 2 wheels have emergency lock brakes. Brake design allows the wheels to be locked in a stable position at will.
- 【Large storage space 】 Eight storage drawers and a storage cabinet with adjustable shelves can accommodate various kitchen items. You can put small kitchen appliances and tableware into the cabinet and drawers to make your kitchen more neat and organized. Includes a towel rack and a spice rack to keep your desk tidy.
30 in. Built-in Microwave Drawer 1.2 cu. ft. Capacity in Stainless Steelby Cosmo
$1,400
Free Shipping
Maximize your kitchen space with the seamless integration of the Cosmo COS-MWD3012GSS Microwave Drawer into your cabinetry. This top loading microwave drawer provides a clutter-free countertop with its built-in installation. The 30 in. construction fits into wider cabinets while also accommodating larger dishes when cooking. Elevate your culinary experience with 10 power levels and 1000 watts of cooking power, ensuring meals are a flavorful success. Easily open and close the microwave with the touch of a button on the easily accessible control panel. Effortlessly heat meals with automatic presets including melt, soften, popcorn and beverage. Thawing food is a cinch with the weight or time defrost options, and the included defrosting rack allows you to maximize the microwave's capacity. This microwave is built with safety in mind, providing a child lock function. The sleek stainless steel build fits perfectly into any modern kitchen design.
- 10 Power Levels
- Four automatic presets, including melt, soften, popcorn and beverage
- Sensor reheat and sensor cook
- 1000 watts of power for precise control
- Spacious design fits into wider cabinets while also accommodating larger dishes when cooking
- 1.2 cu. ft. capacity
- Easy-to-use touch screen control panel
- Defrosting rack included for added convenience
- Weight and timed defrost options to efficiently thaw food
- Equipped with Child Lock Function
- Electrical Requirements: 120V/60Hz
- Exterior dimensions: (WxDxH) 29.9" x 23.2" x 16"
- UL Listed: Product samples have been tested and deemed by UL to have met UL’s relevant safety standards, all of which are nationally recognized
ZLINE 24" Microwave Drawer, Stainless Steel MWD-1-Hby ZLINE Kitchen and Bath(3)
$1,350
Free Shipping
Luxury isn't meant to be desired - it's meant to be attainable. Inspired by Lake Tahoe, USA, the ZLINE 24" 1.2 cu. ft. Built-in Microwave Drawer with a Traditional Handle in Stainless Steel (MWD-1-H) provides a professional culinary experience by pairing everyday convenience with a timeless style. Achieve ZLINE Attainable Luxury excellence with unrivaled performance designed to enhance your kitchen's capability.
ZLINE 24 in. MWD/Microwave Drawer, Stainless Steel With Modern Handle, MWD-1by ZLINE Kitchen and Bath(625)
$1,080
Free Shipping
Luxury isn't meant to be desired - it's meant to be attainable. Inspired by Lake Tahoe, USA, the ZLINE 24" 1.2 cu. ft. Built-in Microwave Drawer in Stainless Steel (MWD-1) provides a professional culinary experience by pairing unmatched performance with timeless style. Achieve ZLINE Attainable Luxury excellence with innovative features designed to enhance your kitchen's capability.
4PC Package 36" Electric Cooktop 24" Oven 24" Microwave Drawer & Refrigeratorby Cosmo
$5,744
Free Shipping
- Cooktop: 36" Drop-In Electric Ceramic Glass Cooktop
- Range Hood: 36" 380 CFM Convertible Under Cabinet Range Hood Kitchen Hood
- Microwave: 24.4'' 2.2 Cubic Feet cu. ft. Built-In Microwave with Sensor Cooking
- Oven: 24" Single Electric Wall Oven with 8 Functions
ZLINE 30" MWD/Microwave Drawer, Stainless Steel With Traditional Handle MWD-30by ZLINE Kitchen and Bath
$1,388
Free Shipping
Luxury isn't meant to be desired - it's meant to be attainable. Inspired by Lake Tahoe, USA, the ZLINE 30" 1.2 cu. ft. Built-In Microwave Drawer in Stainless Steel (MWD-30) provides a professional culinary experience by pairing unmatched performance with timeless style. Achieve ZLINE Attainable Luxury excellence with innovative features designed to enhance your kitchen's capability.
Microwave Drawer With Traditional Handles, DuraSnow and Gold, MWDZ-1-SS-H-Gby ZLINE Kitchen and Bath
$1,500
Free Shipping
Luxury isn't meant to be desired - it's meant to be attainable. Inspired by Lake Tahoe, USA, the ZLINE Autograph Edition 24" 1.2 cu. ft. Built-in Microwave Drawer with a Traditional Handle in DuraSnow Fingerprint Resistant Stainless Steel and Polished Gold Accents provides a professional culinary experience by pairing everyday convenience with a timeless style. Achieve ZLINE Attainable Luxury excellence with unrivaled performance designed to enhance your kitchen's capability.
Colorado Multipurpose Pantry Cabinet with Open Counter & Three Open Shelvesby FM FURNITURE(5)
$281
Free Shipping
SponsoredEfficient, unique, and multipurpose: this is the Colorado Cabinet, a functional and practical system that lets you store all the accessories you need to complement your kitchen. Thanks to its divisions, you can store appliances and utensils, covering them from dust and moisture. Thanks to its open shelves, you can put cans, boxes, and other accessories to facilitate your stay in the kitchen. Buy this product and take advantage of its large size and number of storage drawers. The Colorado pantry is a great all-around cabinet. This pantry has many features that will cover every need for extra storage in your kitchen. You will find two spacious cabinets at the top of the hutch (15.7"H x 37"W). A counter surface is excellent to place small appliances like a microwave, coffee maker, air fryer, or toaster. A lower two-doors very spacious cabinet with a height of 27.75" is perfect for those oversize pans and pots. Three small open shelves on the lower right side are the final touch to a complete product for your kitchen. This product has adjustable metal legs to provide stability and a wall anchor for you to install the product to a wall.
FM Furniture is dedicated to the manufacture and market of ready-to-assemble furniture for everyday life. Our focus is on offering unique products, providing a perfect combination of competitive prices, excellent quality and functional and innovative designs. All our products are designed to fulfill a multifunctional purpose for your home and store all kinds of items, manufactured in high quality CARB certified laminate composite wood panels.
Features
- Spacious top surface to place appliances such as microwaves, air fryers, food processors or to be used as a prep meal station
- Hutch with two cabinets
- Open rack at the bottom to store frequently used items
- Metal legs and hardware for extra stability
- Wall anchor provided
Dimensions:
- Furniture
FM Furniture is dedicated to the manufacture and market of ready-to-assemble furniture for everyday life. Our focus is on offering unique products, providing a perfect combination of competitive prices, excellent quality and functional and innovative designs. All our products are designed to fulfill a multifunctional purpose for your home and store all kinds of items, manufactured in high quality CARB certified laminate composite wood panels.
Microwave Drawer, Black Stainless Steel and Champagne Bronze, MWDZ-30-BS-CBby ZLINE Kitchen and Bath
$1,510
Free Shipping
Luxury isn't meant to be desired - it's meant to be attainable. Inspired by Lake Tahoe, USA, the ZLINE Autograph Edition 30" 1.2 cu. ft. Built-in Microwave Drawer in Black Stainless Steel and Champagne Bronze Accents (MWDZ-30-BS-CB) provides a professional culinary experience by pairing everyday convenience with a timeless style. Achieve ZLINE Attainable Luxury excellence with unrivaled performance designed to enhance your kitchen's capability.
Autograph Edition Microwave Drawer, Stainless Steel and Gold, MWDZ-30-Gby ZLINE Kitchen and Bath
$1,469
Free Shipping
Luxury isn't meant to be desired - it's meant to be attainable. Inspired by Lake Tahoe, USA, the ZLINE Autograph Edition 30" 1.2 cu. ft. Built-In Microwave Drawer in Stainless Steel with Polished Gold Accents (MWDZ-30-G) provides a professional culinary experience by pairing unmatched performance with timeless style. Achieve ZLINE Attainable Luxury excellence with innovative features designed to enhance your kitchen's capability.
ZLINE 30" Microwave Drawer, DuraSnow Stainless Steel MWD-30-SSby ZLINE Kitchen and Bath
$1,469
Free Shipping
Luxury isn't meant to be desired - it's meant to be attainable. Inspired by Lake Tahoe, USA, the ZLINE 30" 1.2 cu. ft. Built-in Microwave Drawer in DuraSnow Fingerprint Resistant Stainless Steel (MWD-30-SS) provides a professional culinary experience by pairing unmatched performance with timeless style. Achieve ZLINE Attainable Luxury excellence with innovative features designed to enhance your kitchen's capability.
ZLINE Microwave Drawer s, DuraSnow and Champagne Bronze MWDZ-1-SS-H-CBby ZLINE Kitchen and Bath
$1,500
Free Shipping
Luxury isn't meant to be desired - it's meant to be attainable. Inspired by Lake Tahoe, USA, the ZLINE Autograph Edition 24" 1.2 cu. ft. Built-in Microwave Drawer with a Traditional Handle in DuraSnow Fingerprint Resistant Stainless Steel and Champagne Bronze Accents provides a professional culinary experience by pairing everyday convenience with a timeless style. Achieve ZLINE Attainable Luxury excellence with unrivaled performance designed to enhance your kitchen's capability.
3PC Package, 36" Electric Cooktop 24" Microwave Drawer 24" Electric Wall Ovenby Cosmo
Microwave: 1000 watts with 11 power levels for precise control. Four automatic cooking options, including melt, soften, popcorn and beverage to calculate appropriate cook times.
Microwave: Equipped with an easy-to-use touch screen control panel. Open and close the microwave drawer with just the touch of a button. Includes effective defrosting with a weight or timed option.
Microwave: Microwave drawer integrates into cabinetry to save valuable counter-top space. The top loading design offers accessible operation. Defrosting rack included.
Microwave: 1-YEAR LIMITED PARTS: Our customer support team is based proudly in the USA. Exterior Dimensions: 23.8" (W) x 24.5" (D) x 15" (H). Electrical Requirements: 120V/60Hz
$3,036
Free Shipping
- Cooktop: 36" Drop-In Electric Ceramic Glass Cooktop
- Microwave: 24" Built-In Microwave Drawer
- Oven: 24" Single Electric Wall Oven with 8 Functions
- Cooktop: 5 Electric Surface Burners
- Cooktop: Built with SCHOTT CERAN cooktop panels -- combines the sleekness of ceramic glass with enormous heat resistance and stability.
- Cooktop: Knobs provide easy control of burner temperature settings
- Cooktop: Hot Surface Indicator Light will glow to alert any surface area that is too hot to touch
- Oven: Spacious 2.5 cu. ft. capacity single electric wall oven delivers plenty of space in a compact size
- Oven: Integrated touch controls make cleaning the oven exterior easy; surface wipes clean with a soft cloth
Microwave: 1000 watts with 11 power levels for precise control. Four automatic cooking options, including melt, soften, popcorn and beverage to calculate appropriate cook times.
Microwave: Equipped with an easy-to-use touch screen control panel. Open and close the microwave drawer with just the touch of a button. Includes effective defrosting with a weight or timed option.
Microwave: Microwave drawer integrates into cabinetry to save valuable counter-top space. The top loading design offers accessible operation. Defrosting rack included.
Microwave: 1-YEAR LIMITED PARTS: Our customer support team is based proudly in the USA. Exterior Dimensions: 23.8" (W) x 24.5" (D) x 15" (H). Electrical Requirements: 120V/60Hz
- Cooktop: 36 W x 21.5 D x 2.8 H
- Oven: 29.87 W x 23.5 D x 51.1875 H
- Microwave: 23.8'' W x 24.5'' D x 15' H
Microwave Drawer, DuraSnow Stainless Steel and Gold, MWDZ-30-SS-Gby ZLINE Kitchen and Bath
$1,551
Free Shipping
Luxury isn't meant to be desired - it's meant to be attainable. Inspired by Lake Tahoe, USA, the ZLINE Autograph Edition 30" 1.2 cu. ft. Built-In Microwave Drawer in DuraSnow Fingerprint Resistant Stainless Steel with Polished Gold Accents (MWDZ-30-SS-G) provides a professional culinary experience by pairing unmatched performance with timeless style. Achieve ZLINE Attainable Luxury excellence with innovative features designed to enhance your kitchen's capability.
Linon Sydney Wood Rolling Steel Top Kitchen Storage and Prep Cart in Greenby Linon Home Decor Products(22)
SALE
$166$244
Free Shipping
SponsoredAdd valuable storage to any setting with this mobile cart. Perfect for entertaining, it also enhances a kitchen, office, bathroom or living area. The top drawer and enclosed cabinet provide hidden storage, while the food safe, easy to clean stainless steel workspace holds a coffee maker or compact microwave. You can display linens on the towel bar and dinnerware on the bottom shelf. Clean lines, a updated mint green finish and stainless accents complement any decor. Smooth rolling, locking casters make moving and securing the cart simple.
Features :
- Crafted from Pine Wood, Stainless Steel and Metal/Rubber Caster
- Mint Green Finish
- Stainless steel metal handles and hardware
- Easy to clean, food safe stainless steel top.
- Convenient storage including top drawer, enclosed cabinet, bottom shelf and towel bar
- Smooth rolling, secure locking casters
- Efficient mobile storage or serving in any room
- Shelf Dimensions: 17.5" x 17.5" x 0.5" ; Drawer Dimensions: 15.375" x 13.25" x 2.25"
Specifications :
- Assembly Required : Some Assembly Required
- Product Dimensions : 22-25.5"w x 18"d x 36"h
- Product Weight : 41.01 lbs
- Weight Capacity : Top 100 lbs, Shelf 50 lbs, Drawer 25 lbs
Built-In Microwave Drawer, Black Stainless Steel and Gold, MWDZ-30-BS-Gby ZLINE Kitchen and Bath
$1,510
Free Shipping
Luxury isn't meant to be desired - it's meant to be attainable. Inspired by Lake Tahoe, USA, the ZLINE Autograph Edition 30" 1.2 cu. ft. Built-in Microwave Drawer in Black Stainless Steel and Polished Gold Accents (MWDZ-30-BS-G) provides a professional culinary experience by pairing everyday convenience with a timeless style. Achieve ZLINE Attainable Luxury excellence with unrivaled performance designed to enhance your kitchen's capability.
4PC Package 30 Gas Range 24" Microwave Drawer Dishwasher & Refrigeratorby Cosmo
Microwave: Equipped with an easy-to-use touch screen control panel. Open and close the microwave drawer with just the touch of a button. Includes effective defrosting with a weight or timed option.
Microwave: Microwave drawer integrates into cabinetry to save valuable counter-top space. The top loading design offers accessible operation. Defrosting rack included.
Microwave: 1-YEAR LIMITED PARTS: Our customer support team is based proudly in the USA. Exterior Dimensions: 23.8" (W) x 24.5" (D) x 15" (H). Electrical Requirements: 120V/60Hz
Range: Gas cooktop comes equipped with 4 sealed Italian-made burners that give you the precision and control to cook from a low simmer for sauces, to high heat for boiling and frying. Features 4 sealed gas burners, that include a rapid sealed burner that produces up to 15,000 BTU for more cooking power.
Range: 3.5 cu. ft. the capacity electric oven has 4 functions, including turbo bake, convection bake, convection broil and bake
Range: Our ranges are designed with safety in mind, featuring an oven cavity cooling ventilation system for safe heat dissipation, overheating protection, and a cool-to-touch oven handle to prevent burns
Range: Monitor your food without disturbing the cooking process with 2 oven lights and a generously sized oven window
Refrigerator: Simplify cleanup with spill-proof glass shelves which feature a raised outer rim and are durable, easy-to-clean and can be rearranged as needed
Refrigerator: A total of 22.5 cu. ft. capacity includes 15.9 cu. ft. fresh food capacity provides ample interior space, while 6.6 cu. ft. freezer capacity allows you to store plenty of your frozen foods with ease
Refrigerator: This spacious bottom-freezer refrigerator offers organizational versatility for effortless storage. Fully extendable freezer drawers, adjustable shelves and energy-efficient LED lights that provide a clear view of all your fresh food.
Refrigerator: Our advanced preservation technology ensures you experience pleasure and convenience on a whole new level with electronic temperature touch controls that are easy-to-reach for both the refrigerator and freezer section.
Dishwasher: 24 in. top control built-in tall tub dishwasher in stainless steel; Touch-enabled control panel at top of door makes operation effortless, easy access and wipes clean
Dishwasher: 2 racks, each equipped with dedicated spray arm for superior cleaning; Stainless steel tub; Upper rack can be adjusted
Dishwasher: Multiple functions: heavy, normal, auto and express (1 hour) wash cycles, options including delay start, sanitize and headed dry
$5,926
Free Shipping
- Microwave: 24" Built-In Microwave Drawer g
- Range: 30" 3.5 cu ft. Freestanding Dual Fuel Range
- Refrigerator: 22.5 cu. ft. French Door Refrigerator
- Dishwasher: 24" 45 dBA Built-in Fully Integrated Dishwasher
Microwave: Equipped with an easy-to-use touch screen control panel. Open and close the microwave drawer with just the touch of a button. Includes effective defrosting with a weight or timed option.
Microwave: Microwave drawer integrates into cabinetry to save valuable counter-top space. The top loading design offers accessible operation. Defrosting rack included.
Microwave: 1-YEAR LIMITED PARTS: Our customer support team is based proudly in the USA. Exterior Dimensions: 23.8" (W) x 24.5" (D) x 15" (H). Electrical Requirements: 120V/60Hz
Range: Gas cooktop comes equipped with 4 sealed Italian-made burners that give you the precision and control to cook from a low simmer for sauces, to high heat for boiling and frying. Features 4 sealed gas burners, that include a rapid sealed burner that produces up to 15,000 BTU for more cooking power.
Range: 3.5 cu. ft. the capacity electric oven has 4 functions, including turbo bake, convection bake, convection broil and bake
Range: Our ranges are designed with safety in mind, featuring an oven cavity cooling ventilation system for safe heat dissipation, overheating protection, and a cool-to-touch oven handle to prevent burns
Range: Monitor your food without disturbing the cooking process with 2 oven lights and a generously sized oven window
Refrigerator: Simplify cleanup with spill-proof glass shelves which feature a raised outer rim and are durable, easy-to-clean and can be rearranged as needed
Refrigerator: A total of 22.5 cu. ft. capacity includes 15.9 cu. ft. fresh food capacity provides ample interior space, while 6.6 cu. ft. freezer capacity allows you to store plenty of your frozen foods with ease
Refrigerator: This spacious bottom-freezer refrigerator offers organizational versatility for effortless storage. Fully extendable freezer drawers, adjustable shelves and energy-efficient LED lights that provide a clear view of all your fresh food.
Refrigerator: Our advanced preservation technology ensures you experience pleasure and convenience on a whole new level with electronic temperature touch controls that are easy-to-reach for both the refrigerator and freezer section.
Dishwasher: 24 in. top control built-in tall tub dishwasher in stainless steel; Touch-enabled control panel at top of door makes operation effortless, easy access and wipes clean
Dishwasher: 2 racks, each equipped with dedicated spray arm for superior cleaning; Stainless steel tub; Upper rack can be adjusted
Dishwasher: Multiple functions: heavy, normal, auto and express (1 hour) wash cycles, options including delay start, sanitize and headed dry
- Range: 30" W x 27.3" D x 36.4 -39.4" H
- Microwave: 23.8'' W x 24.5'' D x 15' H
- Dishwasher: 24" W x 22.25" D x 33.75" H
- Refrigerator: 35.6" W x 29" D x 69.88" H"
Cosmo 30 in. Built-in Microwave Drawer With Automatic Presetsby Cosmo Appliances
$1,661
Free Shipping
Maximize your kitchen space with the seamless integration of the Cosmo COS-MWD3012GSS Microwave Drawer into your cabinetry. This top loading microwave drawer provides a clutter-free countertop with its built-in installation. The 30 in. construction fits into wider cabinets while also accommodating larger dishes when cooking. Elevate your culinary experience with 10 power levels and 1000 watts of cooking power, ensuring meals are a flavorful success. Easily open and close the microwave with the touch of a button on the easily accessible control panel. Effortlessly heat meals with automatic presets including melt, soften, popcorn and beverage. Thawing food is a cinch with the weight or time defrost options, and the included defrosting rack allows you to maximize the microwave's capacity. This microwave is built with safety in mind, providing a child lock function. The sleek stainless steel build fits perfectly into any modern kitchen design.
- 10 Power Levels
- Four automatic presets, including melt, soften, popcorn and beverage
- Sensor reheat and sensor cook
- 1000 watts of power for precise control
- Spacious design fits into wider cabinets while also accommodating larger dishes when cooking
- 1.2 cu. ft. capacity
- Easy-to-use touch screen control panel
- Defrosting rack included for added convenience
- Weight and timed defrost options to efficiently thaw food
- Equipped with Child Lock Function
- Electrical Requirements: 120V/60Hz
- Exterior dimensions: (WxDxH) 29.9" x 23.2" x 16"
- UL Listed: Product samples have been tested and deemed by UL to have met UL's relevant safety standards, all of which are nationally recognized
Microwave Drawer With Traditional Handles, Stainless and Gold, MWDZ-1-H-30-Gby ZLINE Kitchen and Bath
$1,450
Free Shipping
Luxury isn't meant to be desired - it's meant to be attainable. Inspired by Lake Tahoe, USA, the ZLINE Autograph Edition 24" 1.2 cu. ft. Built-in Microwave Drawer with a Traditional Handle in Stainless Steel and Polished Gold Accents provides a professional culinary experience by pairing everyday convenience with a timeless style. Achieve ZLINE Attainable Luxury excellence with unrivaled performance designed to enhance your kitchen's capability.
ZLINE Microwave Drawer s, Black Stainless and Gold MWDZ-1-BS-H-Gby ZLINE Kitchen and Bath(2)
$1,500
Free Shipping
Luxury isn't meant to be desired - it's meant to be attainable. Inspired by Lake Tahoe, USA, the ZLINE Autograph Edition 24" 1.2 cu. ft. Built-in Microwave Drawer in Black Stainless Steel and Polished Gold Accents (MWDZ-1-BS-H-G) provides a professional culinary experience by pairing unmatched performance with timeless style. Achieve ZLINE Attainable Luxury excellence with innovative features designed to enhance your kitchen's capability.
Microwave Drawer, DuraSnow Stainless Steel and Champagne Bronze MWDZ-30-SS-CBby ZLINE Kitchen and Bath(1)
$1,551
Free Shipping
Luxury isn't meant to be desired - it's meant to be attainable. Inspired by Lake Tahoe, USA, the ZLINE Autograph Edition 30" 1.2 cu. ft. Built-In Microwave Drawer in DuraSnow Fingerprint Resistant Stainless Steel with Champagne Bronze Accents (MWDZ-30-SS-CB) provides a professional culinary experience by pairing unmatched performance with timeless style. Achieve ZLINE Attainable Luxury excellence with innovative features designed to enhance your kitchen's capability.
Large Kitchen Cart, Multiple Drawers & Cabinets With Natural Wood Top, Dark Blueby Decorn
$449
Free Shipping
Sponsored- 【Flatware Organizer】This silverware organizer comes with 8 slots to store your kitchen cutlery just the way you like it. Unleash your drawers full potential with our silverware tray for drawer insert and experience the luxury of a neatly kept kitchen. When you don't want this silverware organizer, you can take it out and put it in other places, and use the drawer normally.
- 【8 Handle-Free Drawers 】 This kitchen island has 8 handle-free drawers that prevent the handles from falling off and kids from eating them, which provide endless organizational possibilities. Rubber wood top is ideal for Microwave oven, coffee machine, beverage cabinet and other daily essentials, keeping them in your reach.
- 【Rolling Smoothly 】 Kitchen island with five smooth rolling wheels make it easy to move freely. 2 wheels have emergency lock brakes. Brake design allows the wheels to be locked in a stable position at will.
- 【Large storage space 】 Eight storage drawers and a storage cabinet with adjustable shelves can accommodate various kitchen items. You can put small kitchen appliances and tableware into the cabinet and drawers to make your kitchen more neat and organized. Includes a towel rack and a spice rack to keep your desk tidy.
ZLINE Microwave Drawer s, Black Stainless and Champagne Bronze MWDZ-1-BS-H-CBby ZLINE Kitchen and Bath
$1,500
Free Shipping
Luxury isn't meant to be desired - it's meant to be attainable. Inspired by Lake Tahoe, USA, the ZLINE Autograph Edition 24" 1.2 cu. ft. Built-in Microwave Drawer in Black Stainless Steel and Champagne Bronze Accents (MWDZ-1-BS-H-CB) provides a professional culinary experience by pairing unmatched performance with timeless style. Achieve ZLINE Attainable Luxury excellence with innovative features designed to enhance your kitchen's capability.
24" Flush-Mount Deflector Vent Kit for Sharp SMD2470AS 24"by Sharp(11)
$82
Free Shipping
Complete your microwave drawer installation with this Sharp flush-mount deflector vent kit. It fits 24-inch models and has durable construction that holds up under regular use. Sharp's SKMD24F0AS 24-inch flush mount kit is designed for Sharp's SMD2470AS 24-inch flat panel microwave drawer (sold separately).
You have searched for Microwave Drawer and this page displays the best product matches we have for Microwave Drawer to buy online in April 2024. We carry millions of home products with free shipping from furniture and decor to lighting and renovation. If you can’t find the product you want in the search results for Microwave Drawer, you can try refining your search. Houzz: a premium shopping experience for all of us.