
Search results for "Mint green" in Home Design Ideas

 Aspen Venture Group
Example of a tuscan l-shaped medium tone wood floor and brown floor kitchen design in Tampa with an undermount sink, recessed-panel cabinets, white cabinets, white backsplash, mosaic tile backsplash, stainless steel appliances, an island and white countertops
 Group3

Architecture & Interior Architecture by Group 3. Photo by Holger Obenaus.
Inspiration for a large coastal medium tone wood floor and brown floor enclosed dining room remodel in Other with white walls and no fireplace
Inspiration for a large coastal medium tone wood floor and brown floor enclosed dining room remodel in Other with white walls and no fireplace
 Wyatt Poindexter

Beach style light wood floor entryway photo in Oklahoma City with white walls and a glass front door
Find the right local pro for your project

 Chi Renovation & Design
A retro 1950’s kitchen featuring green custom colored cabinets with glass door mounts, under cabinet lighting, pullout drawers, and Lazy Susans. To contrast with the green we added in red window treatments, a toaster oven, and other small red polka dot accessories. A few final touches we made include a retro fridge, retro oven, retro dishwasher, an apron sink, light quartz countertops, a white subway tile backsplash, and retro tile flooring.
Home located in Humboldt Park Chicago. Designed by Chi Renovation & Design who also serve the Chicagoland area and it's surrounding suburbs, with an emphasis on the North Side and North Shore. You'll find their work from the Loop through Lincoln Park, Skokie, Evanston, Wilmette, and all of the way up to Lake Forest.
For more about Chi Renovation & Design, click here: https://www.chirenovation.com/
To learn more about this project, click here: https://www.chirenovation.com/portfolio/1950s-retro-humboldt-park-kitchen/

 The Gaines Group Architects
Luxury living done with energy-efficiency in mind. From the Insulated Concrete Form walls to the solar panels, this home has energy-efficient features at every turn. Luxury abounds with hardwood floors from a tobacco barn, custom cabinets, to vaulted ceilings. The indoor basketball court and golf simulator give family and friends plenty of fun options to explore. This home has it all.
Elise Trissel photograph
 Hurlbutt Designs

Kitchen - coastal l-shaped kitchen idea in Portland Maine with an undermount sink, recessed-panel cabinets, white cabinets, white backsplash, subway tile backsplash, stainless steel appliances and an island
 Tamara Day Design

Home office - transitional freestanding desk light wood floor, beige floor and wallpaper home office idea in Kansas City with multicolored walls

Sponsored
Columbus, OH

Wannemacher Interiors
Customized Award-Winning Interior Design Solutions in Franklin Cnty OH
 Regan Baker Design Inc.
Suzanna Scott Photography

Example of a mid-century modern l-shaped light wood floor and beige floor open concept kitchen design in San Francisco with flat-panel cabinets, white cabinets, green backsplash, stainless steel appliances, an island, white countertops, an undermount sink and subway tile backsplash
Example of a mid-century modern l-shaped light wood floor and beige floor open concept kitchen design in San Francisco with flat-panel cabinets, white cabinets, green backsplash, stainless steel appliances, an island, white countertops, an undermount sink and subway tile backsplash

 Kimberlee Gorsline
It’s always a blessing when your clients become friends - and that’s exactly what blossomed out of this two-phase remodel (along with three transformed spaces!). These clients were such a joy to work with and made what, at times, was a challenging job feel seamless. This project consisted of two phases, the first being a reconfiguration and update of their master bathroom, guest bathroom, and hallway closets, and the second a kitchen remodel.
In keeping with the style of the home, we decided to run with what we called “traditional with farmhouse charm” – warm wood tones, cement tile, traditional patterns, and you can’t forget the pops of color! The master bathroom airs on the masculine side with a mostly black, white, and wood color palette, while the powder room is very feminine with pastel colors.
When the bathroom projects were wrapped, it didn’t take long before we moved on to the kitchen. The kitchen already had a nice flow, so we didn’t need to move any plumbing or appliances. Instead, we just gave it the facelift it deserved! We wanted to continue the farmhouse charm and landed on a gorgeous terracotta and ceramic hand-painted tile for the backsplash, concrete look-alike quartz countertops, and two-toned cabinets while keeping the existing hardwood floors. We also removed some upper cabinets that blocked the view from the kitchen into the dining and living room area, resulting in a coveted open concept floor plan.
Our clients have always loved to entertain, but now with the remodel complete, they are hosting more than ever, enjoying every second they have in their home.
 Frank de Biasi Interiors
Frank de Biasi Interiors
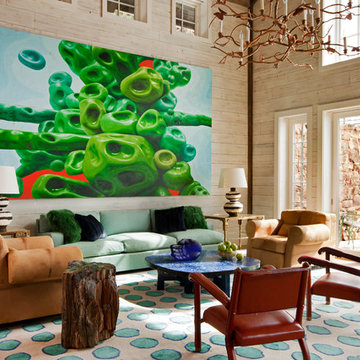
Living room - rustic formal and open concept medium tone wood floor living room idea in Denver with white walls
Living room - rustic formal and open concept medium tone wood floor living room idea in Denver with white walls
 LDa Architecture & Interiors

Architect: LDa Architecture & Interiors
Interior Design: LDa Architecture & Interiors
Builder: Youngblood Builders
Landscaper: Sudbury Design Group
Photographer: Greg Premru Photography

Inspiration for a contemporary light wood floor kitchen remodel in Other with flat-panel cabinets, light wood cabinets, wood backsplash, stainless steel appliances and an island

 Donald Lococo Architects
The owner said "any color but white" for her farmhouse kitchen country kitchen. Earthy and elemental materials are selected for the home that reference the barn without directly mimicking it. Wooden members found inside the barn and from other barns bridge ceilings and are used in floors along with rustic slate adding to a sense of simplicity to the farmhouse design.

Sponsored
Columbus, OH
Wannemacher Interiors
Customized Award-Winning Interior Design Solutions in Franklin Cnty OH
 Breathing Room Design

Example of a transitional galley dark wood floor and brown floor kitchen design in Los Angeles with flat-panel cabinets, green cabinets, white backsplash, mosaic tile backsplash, stainless steel appliances and no island

 Jennifer M. Ramos
Photo: Jennifer M. Ramos © 2018 Houzz
Example of a cottage chic l-shaped medium tone wood floor and brown floor kitchen design in Austin with a drop-in sink, recessed-panel cabinets, green cabinets, wood countertops, white backsplash, wood backsplash, white appliances and brown countertops
Example of a cottage chic l-shaped medium tone wood floor and brown floor kitchen design in Austin with a drop-in sink, recessed-panel cabinets, green cabinets, wood countertops, white backsplash, wood backsplash, white appliances and brown countertops
 Integrity Development & Construction, Inc.

Open concept kitchen that shares space with a small seating area, living room, and dining space. The two-story space is flooded with natural light and features open shelves, a large counter and bar area, and a custom spiral staircase.
 Yorgos Efthymiadis Photography

Transitional kitchen photo in Boston with a farmhouse sink, shaker cabinets, green cabinets, multicolored backsplash, stainless steel appliances, an island and multicolored countertops


 W.B. Homes, Inc.

Bathroom - mid-sized transitional master beige tile and porcelain tile light wood floor bathroom idea in Philadelphia with recessed-panel cabinets, black cabinets, an undermount sink and quartz countertops

 Paredes-Grube Architecture
Large craftsman green two-story wood house exterior idea in New York with a shingle roof
 Design Studio West

A built in table accented in a spring green became the focal point of the room. It was finished with a planked cherry wood top to compliment the color of the back door and built in cabinets in the adjacent dining area. A wall niche was added where an unnecessary door once led to the master closet, providing a display space for family heirlooms and collectables.tall cabinet
1