
Modern Home Design Ideas

 Pearl Remodeling
• White marble countertop
• Silver Fixtures
• Large Mirror
• Medicine Cabinet
• Modern Vanity
• Marble Hexagon Tiles
• Vanity Light
• Corner Shower
• Marble Shower Tiles

 KraftMaster Renovations
Luxurious black and brass master bathroom with a double vanity for his and hers with an expansive wet room. The mosaic tub feature really brings all the colors in this master bath together.
Photos by Chris Veith.
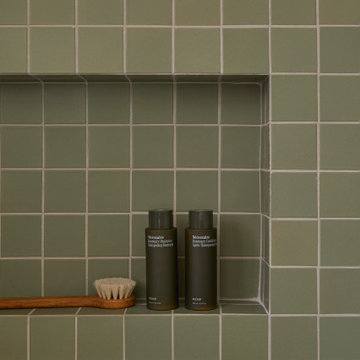
 Cathie Hong Interiors
This single story ranch home in Castro Valley got a full-home remodel with new organic modern kitchen, updated fireplaces, two bathroom renovations, new flooring, paint, and lighting throughout.
Find the right local pro for your project

 Stratos Form
Photos by Aidin Mariscal
Staircase - small modern carpeted u-shaped glass railing staircase idea in Orange County with carpeted risers
Staircase - small modern carpeted u-shaped glass railing staircase idea in Orange County with carpeted risers
 360º Design, Valhalla, NY

An extreme renovation makeover for my clients teenagers bathroom. We expanded the footprint and upgraded all facets of the existing space. We selected a more mature, sophisticated, spa like vibe that fit her likes and needs, while maintaining a modern, subdued palette that was calming + inviting and showcased the sculptural elements in the room. There really was nowhere but up to go in this space.

 Reclaimed Lumber Supply
Client requested a mix of our Gray and Dark Colored Weathered Reclaimed Boards. Materials and Installation for this project came to under $600.
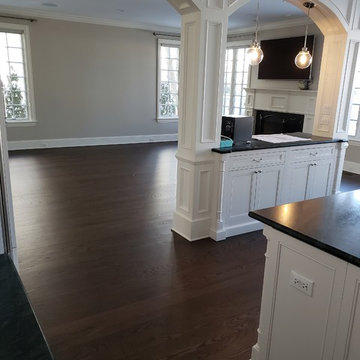
Kitchen/dining room combo - mid-sized modern kitchen/dining room combo idea in Other with gray walls
Kitchen/dining room combo - mid-sized modern kitchen/dining room combo idea in Other with gray walls
 L-ONE DESIGN,LLC

Bathroom renovation of a small apartment in downtown, Manhattan.
Photos taken by Richard Cadan Photography.
Example of a large minimalist master stone slab porcelain tile and gray floor bathroom design in New York with flat-panel cabinets, white cabinets, a drop-in sink, brown walls and a hinged shower door
Example of a large minimalist master stone slab porcelain tile and gray floor bathroom design in New York with flat-panel cabinets, white cabinets, a drop-in sink, brown walls and a hinged shower door



 Jordan Iverson Signature Homes
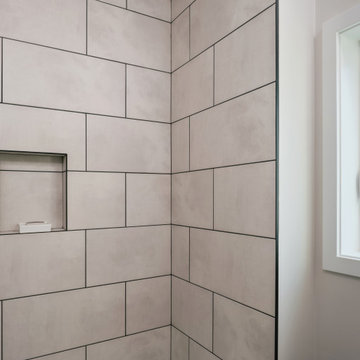
This bathroom gets a lot of natural light. We also added a built-in shelf for easy storage for shower and bath products.
Mid-sized minimalist kids' gray tile single-sink bathroom photo in Other with shaker cabinets, gray cabinets, a one-piece toilet, white walls, an undermount sink, quartzite countertops, a hinged shower door, white countertops and a built-in vanity
Mid-sized minimalist kids' gray tile single-sink bathroom photo in Other with shaker cabinets, gray cabinets, a one-piece toilet, white walls, an undermount sink, quartzite countertops, a hinged shower door, white countertops and a built-in vanity
 Cathie Hong Interiors
This Australian-inspired new construction was a successful collaboration between homeowner, architect, designer and builder. The home features a Henrybuilt kitchen, butler's pantry, private home office, guest suite, master suite, entry foyer with concealed entrances to the powder bathroom and coat closet, hidden play loft, and full front and back landscaping with swimming pool and pool house/ADU.

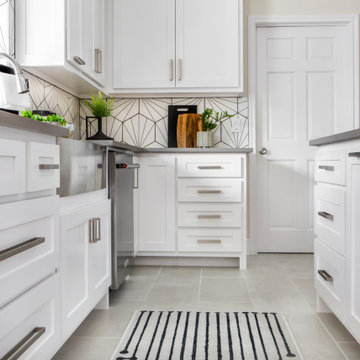
 Medford Design-Build
Mid-sized minimalist ceramic tile and gray floor enclosed kitchen photo in Dallas with a farmhouse sink, shaker cabinets, white cabinets, quartz countertops, white backsplash, ceramic backsplash, stainless steel appliances, an island and gray countertops

 FINNE Architects
The front entry features CNC milled custom beech cabinets, an open display shelf, and a custom wood/glass front door.
Photo: Benjamin Benschneider
Mid-sized minimalist light wood floor entryway photo in Seattle with a medium wood front door
Mid-sized minimalist light wood floor entryway photo in Seattle with a medium wood front door

Sponsored
Delaware, OH

Buckeye Basements, Inc.
Central Ohio's Basement Finishing ExpertsBest Of Houzz '13-'21
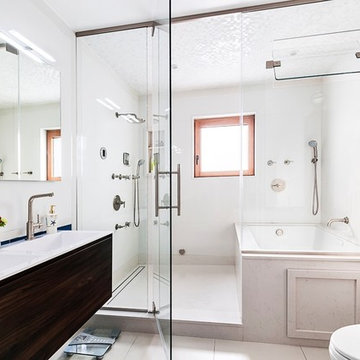
 Charles Diehl Architect
Master Bath with double vanity and steam shower.
Photography by: Constantin Boca
Minimalist tub/shower combo photo in New York with dark wood cabinets and white walls
Minimalist tub/shower combo photo in New York with dark wood cabinets and white walls

 CBi Studio
Example of a mid-sized minimalist master beige tile and stone tile limestone floor, beige floor and single-sink bathroom design in New York with flat-panel cabinets, dark wood cabinets, marble countertops, a hinged shower door, white countertops and a floating vanity
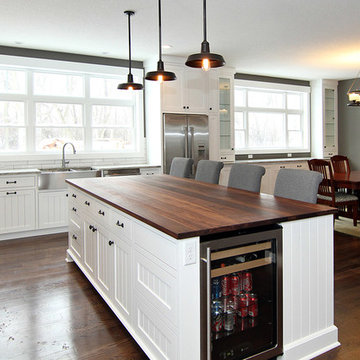
 Rosemount Woods, Inc.
Photo By Brandon Rowell
Inspiration for a large modern l-shaped medium tone wood floor eat-in kitchen remodel in Minneapolis with a farmhouse sink, beaded inset cabinets, white cabinets, wood countertops, white backsplash, subway tile backsplash and stainless steel appliances
Inspiration for a large modern l-shaped medium tone wood floor eat-in kitchen remodel in Minneapolis with a farmhouse sink, beaded inset cabinets, white cabinets, wood countertops, white backsplash, subway tile backsplash and stainless steel appliances
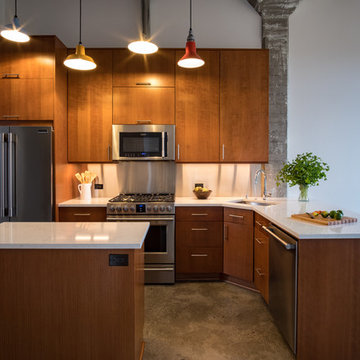
 Allen's Fine Woodworking, Inc.
This modern loft contains impressive industrial elements, with exposed concrete and metal. The juxtaposition of these elements with the buttery warmth of the cherry cabinets makes this kitchen feel like a warm haven in the coolness of the loft. The frameless (euro)style makes the most of the available storage in the small footprint dedicated to the kitchen.

Sponsored
Columbus, OH

Hope Restoration & General Contracting
Columbus Design-Build, Kitchen & Bath Remodeling, Historic Renovations
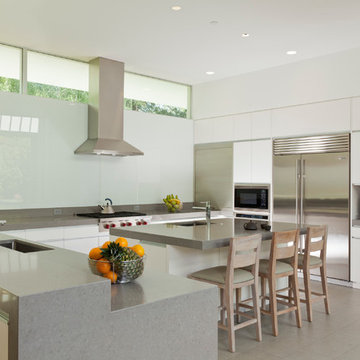
 Swatt | Miers Architects
Russell Abraham
Inspiration for a large modern u-shaped kitchen remodel in San Francisco with an undermount sink, flat-panel cabinets, white cabinets, stainless steel appliances, white backsplash and an island
Inspiration for a large modern u-shaped kitchen remodel in San Francisco with an undermount sink, flat-panel cabinets, white cabinets, stainless steel appliances, white backsplash and an island

 Colorado Deck & Landscaping
Colorado Deck and Landscape
Example of a mid-sized minimalist metal railing balcony design in Denver with a pergola
Example of a mid-sized minimalist metal railing balcony design in Denver with a pergola
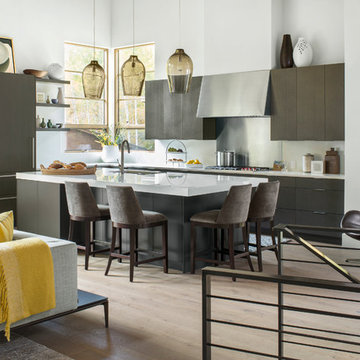
 Suman Architects
Example of a mid-sized minimalist l-shaped light wood floor open concept kitchen design in Denver with an undermount sink, flat-panel cabinets, gray cabinets, quartzite countertops, white backsplash, stainless steel appliances and an island
118