
Search results for "Ocean theme tile" in Home Design Ideas

 Hermitage Kitchen Gallery LLC
Designed by Terri Sears, Photography by Melissa M. Mills
Freestanding bathtub - mid-sized contemporary master white tile and subway tile marble floor and white floor freestanding bathtub idea in Nashville with gray walls
Freestanding bathtub - mid-sized contemporary master white tile and subway tile marble floor and white floor freestanding bathtub idea in Nashville with gray walls

 Hagstrom Builder
The shower includes dual shower areas, four body spray tiles (two on each side) and a large glass surround keeping the uncluttered theme for the room while still offering privacy with an etched “belly band” around the perimeter. The etching is only on the outside of the glass with the inside being kept smooth for cleaning purposes.
The end result is a bathroom that is luxurious and light, with nothing extraneous to distract the eye. The peaceful and quiet ambiance that the room exudes hit exactly the mark that the clients were looking for.

 Reiko Feng Shui Design
Children's tub and built in shelves. Yorgos Efthymiadis
Inspiration for a coastal multicolored tile and glass tile mosaic tile floor alcove bathtub remodel in New York
Inspiration for a coastal multicolored tile and glass tile mosaic tile floor alcove bathtub remodel in New York
Find the right local pro for your project

 Spaces Renewed
All of the cuts in the tile were deliberate. Notice the equal reveal on either side of the soap niche. A rectangular soap niche is not only modern and unique, but also has a much higher storage capacity than the traditional small square recess. The pony wall provides separation and privacy and also is able to support the long floating bench across the back wall.

 Covenant Kitchens & Baths, Inc.
A master bathroom in need of an update was modernized with a barn door, new vanity and modern natural tile selections. We were able to create a bathroom space which include warm colors( wood shelves, wall color, floor tile) and crisp clean finishes ( vanity, quartz, textural wall tile). There were 2 benches included for seating in and out of large shower enclosure.
 Luca Andrisani Architect

Bedroom with custom-made rosewood bed and Murano chandelier. Photo by Emilio Collavino.
Beach style blue floor bedroom photo in Miami with white walls
Beach style blue floor bedroom photo in Miami with white walls

 Fireclay Tile
This bathroom's statement-making floor tile beautifully bridges the gap between midcentury and modern style.
Inspiration for a mid-century modern master white tile and ceramic tile ceramic tile and blue floor bathroom remodel in San Francisco with white walls, medium tone wood cabinets, a one-piece toilet, a drop-in sink, wood countertops, brown countertops and flat-panel cabinets
Inspiration for a mid-century modern master white tile and ceramic tile ceramic tile and blue floor bathroom remodel in San Francisco with white walls, medium tone wood cabinets, a one-piece toilet, a drop-in sink, wood countertops, brown countertops and flat-panel cabinets

Sponsored
Fredericksburg, OH

High Point Cabinets
Columbus' Experienced Custom Cabinet Builder | 4x Best of Houzz Winner

 Amy Storm & Company
This is a SMALL bathroom with a lot of punch! The double sink was painted black on the base to tie into the black accents on the floor. The subway tile was added to protect the space and make it super kid proof, since this is the bathroom closest to the pool!
Joe Kwon Photography

 Plath & Company
Powder room in 1930's vintage Marina home.
Architect: Gary Ahern
Photography: Lisa Sze
Example of a small tuscan 3/4 ceramic tile and gray tile marble floor bathroom design in San Francisco with an undermount sink, shaker cabinets, dark wood cabinets, marble countertops, beige walls and a two-piece toilet
Example of a small tuscan 3/4 ceramic tile and gray tile marble floor bathroom design in San Francisco with an undermount sink, shaker cabinets, dark wood cabinets, marble countertops, beige walls and a two-piece toilet

 Zobel & Co. Kitchens
We chose cabinetry made from reclaimed barnwood from Country Roads Associates (in Holmes, NY) as well as a copper farmhouse sink to get the farmhouse feel. Adding the brick wall and reclaimed 2" thick barnwood beam shelving further enhanced the rustic nature of the design.
The Caspian blue glass tile by Akdo Tile, stainless steel appliances (Viking, Bosch, Liebherrr, Thermador) and thin Dekton (by Cosentino) counter tops lend the contemporary touch. Hafele hardware and interior cabinet lighting also adds a contemporary touch along with the Blum Aventos lift-systems (automatic cabinet doors).
Photo by Chris Sanders

 Plain & Posh
Inspiration for a mid-sized transitional porcelain tile and gray floor utility room remodel in Chicago with an undermount sink, flat-panel cabinets, blue cabinets, quartz countertops, white walls, a side-by-side washer/dryer and black countertops

 Rachel Reider Interiors
Backsplash - Lunada Bay Tile - Sumi-e 1 x 4 Mini Brick / Color - Izu Natural
Michael Partenio
Eat-in kitchen - coastal eat-in kitchen idea in Boston with shaker cabinets, white cabinets, glass tile backsplash, granite countertops, blue backsplash, stainless steel appliances and an island
Eat-in kitchen - coastal eat-in kitchen idea in Boston with shaker cabinets, white cabinets, glass tile backsplash, granite countertops, blue backsplash, stainless steel appliances and an island

 Bauer Clifton Interiors
Winner of Interior Design Society's 2013 Designer of the Year Awards: Bathrooms 30K & Under - 2nd Place
Inspiration for a transitional beige tile bathroom remodel in Other with an undermount sink, flat-panel cabinets and beige cabinets
Inspiration for a transitional beige tile bathroom remodel in Other with an undermount sink, flat-panel cabinets and beige cabinets



 Designs of the Interior
Example of a transitional dark wood floor kitchen design in Milwaukee with an undermount sink, recessed-panel cabinets, beige cabinets, blue backsplash, ceramic backsplash, stainless steel appliances and an island

 iPhotographyHOMES
Linda Kasian Photography
Example of a trendy master white tile and porcelain tile bathroom design in Los Angeles with an undermount sink, flat-panel cabinets, gray cabinets, quartz countertops and white walls
Example of a trendy master white tile and porcelain tile bathroom design in Los Angeles with an undermount sink, flat-panel cabinets, gray cabinets, quartz countertops and white walls

 Heiser Designs
This project was a complete home design plan for a large new construction luxury home on the south-end of Mercer Island. The contrasting colors utilized throughout emit a chic modern vibe while the complementing darker tones invites a sense of warmth to this modern farmhouse style.
 C. Kramer Interiors
photo by: Heather Rhodes
Tile & Marble:
Granite, Marble and Tile Design www.houzz.com/pro/lambmax/granite-marble-and-tile-design-center

Bathroom - mid-sized coastal 3/4 pebble tile floor bathroom idea in Bridgeport with an undermount sink, louvered cabinets, white cabinets, marble countertops and white walls
Bathroom - mid-sized coastal 3/4 pebble tile floor bathroom idea in Bridgeport with an undermount sink, louvered cabinets, white cabinets, marble countertops and white walls



 SH interiors
We wanted to have a little fun with this kids bathroom. The pattern geometric tile was fun and playful and adds a little flair. In keeping with the geometric theme we added the round mirror and sconces and the square shower head to compliment the floor. A simple vanity highlights the floor and shower pattern tile.

 Associate Interiors
Main Floor Photography
Example of a mid-sized transitional gray tile and porcelain tile pebble tile floor bathroom design in Other with an undermount sink and beige walls
Example of a mid-sized transitional gray tile and porcelain tile pebble tile floor bathroom design in Other with an undermount sink and beige walls
 By Design Interiors Inc
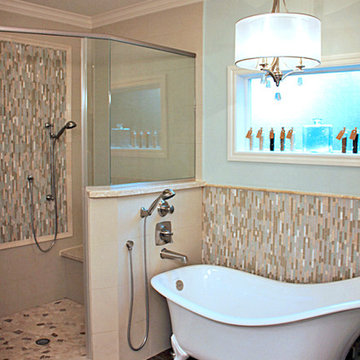
By using light blue and sand colored materials the designer was able to perfectly capture the client's ocean side theme.
Erika Barczak, Allied ASID - By Design Interiors, Inc.
Keechi Creek Builders
Photo Credit: Erin Rose Photography
1