
Search results for "Open wardrobe" in Home Design Ideas

 Organized Living
Organized Living freedomRail is the perfect combination of strength, ease and versatility to save you time, money and stress. The heart of this organization system is its ability to adjust- and readjust – to suit you and your family’s ever-changing needs. Learn more about freedomRail and its unique benefits here: http://organizedliving.com/home/products/freedomrail/about

 S. B. Long Interiors
Modern family room with custom builtins. Taupe, cream and blue accents.
Inspiration for a transitional open concept carpeted and beige floor family room remodel in Dallas with a media wall and beige walls
Inspiration for a transitional open concept carpeted and beige floor family room remodel in Dallas with a media wall and beige walls

 WECSELMAN DESIGN
Carlos Domenech
Kids' room - transitional boy dark wood floor kids' room idea in Miami with blue walls
Kids' room - transitional boy dark wood floor kids' room idea in Miami with blue walls
Find the right local pro for your project

 Timothy M. Giguere, AIA - TMS Architects
Architectrure by TMS Architects
Rob Karosis Photography
Hallway - coastal light wood floor hallway idea in Boston with gray walls
Hallway - coastal light wood floor hallway idea in Boston with gray walls

 Resolution: 4 Architecture
Photography by Emily Andrews
Trendy master light wood floor bedroom photo in New York with no fireplace
Trendy master light wood floor bedroom photo in New York with no fireplace

 Mountain Sky Closets
Example of a small transitional men's carpeted reach-in closet design in Denver with flat-panel cabinets and light wood cabinets

 W Design Interiors
Doug Thompson
Huge wine rack and storage that creates a beautiful display.
Inspiration for a mid-sized contemporary medium tone wood floor wine cellar remodel in Miami
Inspiration for a mid-sized contemporary medium tone wood floor wine cellar remodel in Miami


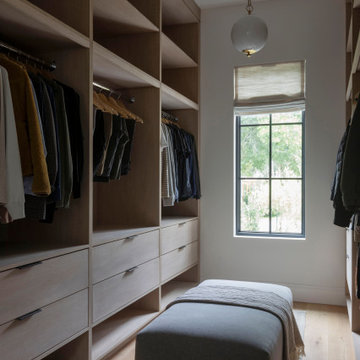
 Corio Design House
Transitional light wood floor and beige floor walk-in closet photo in San Francisco with open cabinets and light wood cabinets

 BuiltIN studio
Andrew Rugge
Walk-in closet - small modern men's dark wood floor walk-in closet idea in New York with open cabinets and dark wood cabinets
Walk-in closet - small modern men's dark wood floor walk-in closet idea in New York with open cabinets and dark wood cabinets

 Tailored Living of Princeton
Small minimalist gender-neutral carpeted and gray floor reach-in closet photo in New York with open cabinets and white cabinets
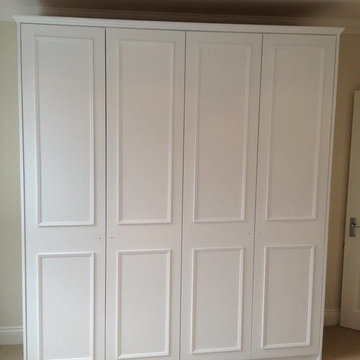
 Built In Charleston
Bedroom - mid-sized traditional guest carpeted and beige floor bedroom idea in Charleston with beige walls and no fireplace

 Closets of Tulsa
Inspiration for a mid-sized contemporary gender-neutral carpeted walk-in closet remodel in Other with open cabinets and white cabinets

 Lilian H. Weinreich, Architects
© Steve Freihon/ Tungsten LLC
Small trendy gender-neutral walk-in closet photo in New York with open cabinets and light wood cabinets
Small trendy gender-neutral walk-in closet photo in New York with open cabinets and light wood cabinets



 Southeastern Custom Homes
Example of a trendy dark wood floor walk-in closet design in Charleston with open cabinets

 MMO Designs
Design Credit: Mary Michael O'Hare
(MMO Designs)
Photo Credit: Emily O'Brien
Example of a large classic gender-neutral medium tone wood floor walk-in closet design in Boston with open cabinets and white cabinets
Example of a large classic gender-neutral medium tone wood floor walk-in closet design in Boston with open cabinets and white cabinets

Example of a mid-sized classic gender-neutral medium tone wood floor walk-in closet design in Denver with white cabinets and open cabinets

 Tailored Living / Premier Garage of Bay Area
Mid-sized elegant l-shaped dark wood floor and brown floor utility room photo in San Francisco with raised-panel cabinets, beige cabinets, beige walls, a side-by-side washer/dryer, quartz countertops and gray countertops


 Bello Spazio
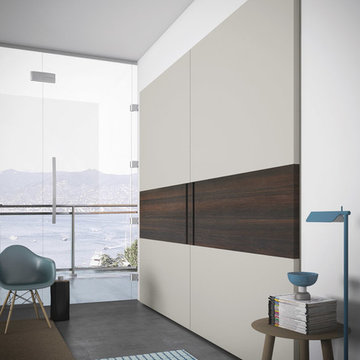

Inspiration for a large contemporary gender-neutral dark wood floor and brown floor reach-in closet remodel in Miami with flat-panel cabinets
 IDF Studio
Photo by Christopher Stark.

Example of a trendy women's dark wood floor and brown floor dressing room design in San Francisco with open cabinets and white cabinets
Example of a trendy women's dark wood floor and brown floor dressing room design in San Francisco with open cabinets and white cabinets
1