
Search results for "Plate rail" in Home Design Ideas

 Studio 6 Architects
Jeri Koegel
Kids' room - large traditional girl carpeted and beige floor kids' room idea in San Diego with blue walls
Kids' room - large traditional girl carpeted and beige floor kids' room idea in San Diego with blue walls

 Scott Christopher Homes
Mid-sized transitional built-in desk light wood floor and brown floor home office photo in Grand Rapids with beige walls
 Cynthia Lynn Photography

Country wooden l-shaped metal railing staircase photo in Chicago with painted risers
Find the right local pro for your project

 Timeless Kitchen Cabinetry
Betsy Barron Fine Art Photography
Example of a mid-sized cottage l-shaped terra-cotta tile and red floor eat-in kitchen design in Nashville with a farmhouse sink, marble countertops, shaker cabinets, distressed cabinets, white backsplash, stone slab backsplash, paneled appliances, an island and white countertops
Example of a mid-sized cottage l-shaped terra-cotta tile and red floor eat-in kitchen design in Nashville with a farmhouse sink, marble countertops, shaker cabinets, distressed cabinets, white backsplash, stone slab backsplash, paneled appliances, an island and white countertops
 Etelamaki Architecture
Photos: MIkiko Kikuyama
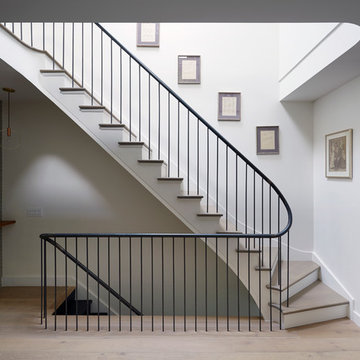
Staircase - contemporary wooden staircase idea in New York with painted risers
Staircase - contemporary wooden staircase idea in New York with painted risers
 Design Phase
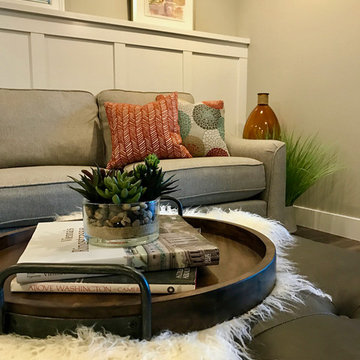
Basement - mid-sized transitional look-out vinyl floor and gray floor basement idea in Grand Rapids with beige walls and a standard fireplace
 NOA Design + Construction
Nicole Franzen

Staircase - transitional wooden metal railing staircase idea in San Francisco with wooden risers
Staircase - transitional wooden metal railing staircase idea in San Francisco with wooden risers

Sponsored
Sunbury, OH

J.Holderby - Renovations
Franklin County's Leading General Contractors - 2X Best of Houzz!
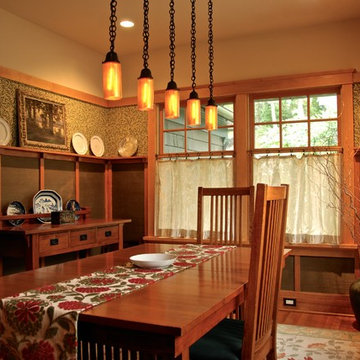
 Hoffman Grayson Architects LLP
The windows were all designed as Cottage windows, with small upper sashes with six or eight lites, and larger lower sashes with single lites. This division between upper and lower sash aligns with the plate rail in the Dining Room, creating another horizontal plane in the room.
Photo by Glen Grayson, AIA
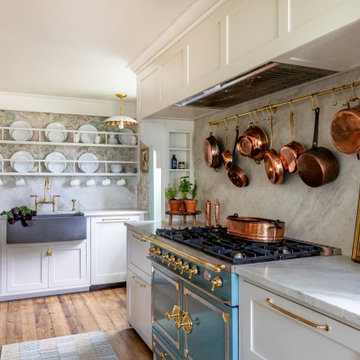
 Cindy McCarley Designs
Historic 1880s farmhouse renovation in Spring City, Utah by certified kitchen & bath designer Cindy McCarley. Traditional meets farmhouse chic with sage green cabinetry, marble backsplash, floral wallpaper & copper details. Award-winning interior design preserving vintage charm with modern luxury.
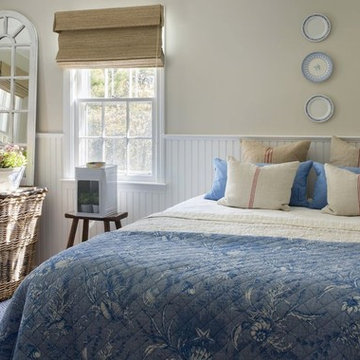
Example of a beach style medium tone wood floor bedroom design in Boston with beige walls and no fireplace
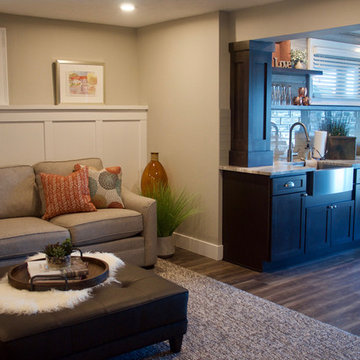 Design Phase
Large transitional look-out vinyl floor and gray floor basement photo in Grand Rapids with beige walls
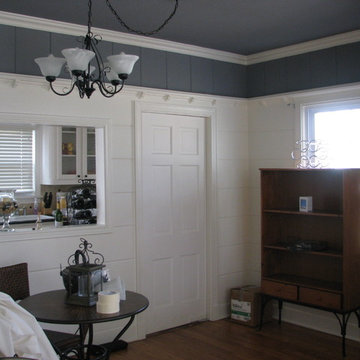
 CertaPro Painters of Southlake
This small home had wonderful shiplap walls, and the homeowner wanted to draw attention to the beautiful moulding in the room. She suggested we paint the wall above the plate rail to match the ceiling. This made the crown moulding and the plate rail stand out, and gives the room a serene feel. A very nice use of the gray color trend.
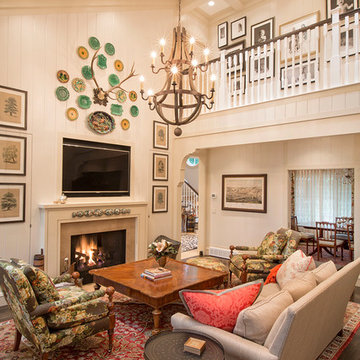



 20|20 Builders
Arts and crafts light wood floor and beige floor enclosed dining room photo in San Francisco with brown walls

 ddcnycla
Inspiration for a contemporary open concept dark wood floor living room remodel in New York with white walls
 Bradford Associates, LLC

A custom address sign is lit from behind with a LED light tile and compliments the more contemporary landscape design for the front entry. The concrete pier is designed as a planter.

Sponsored
Sunbury, OH
J.Holderby - Renovations
Franklin County's Leading General Contractors - 2X Best of Houzz!
 PAUL WEBER Architecture
Photographer : Sam Grey

Inspiration for a mid-sized timeless single-wall brown floor and dark wood floor wet bar remodel in Providence with white cabinets, glass-front cabinets and green backsplash
Inspiration for a mid-sized timeless single-wall brown floor and dark wood floor wet bar remodel in Providence with white cabinets, glass-front cabinets and green backsplash

 Foster Custom Kitchens
Foster Customs Kitchens;
Photos by Robyn Wishna
Inspiration for a mid-sized transitional marble floor kitchen remodel in New York with recessed-panel cabinets, white cabinets, paneled appliances, a farmhouse sink, white backsplash and stone slab backsplash
Inspiration for a mid-sized transitional marble floor kitchen remodel in New York with recessed-panel cabinets, white cabinets, paneled appliances, a farmhouse sink, white backsplash and stone slab backsplash
 A&E Custom Metal Fabrication and Welding
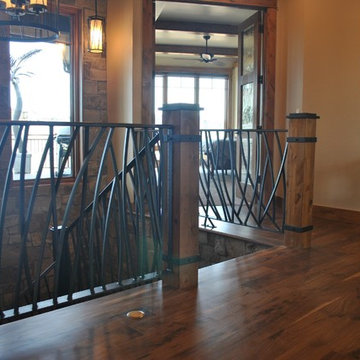
This interior handrail has a decorative top rail, 5/8" solid square pickets that were rolled and a flat bar bottom rail. It has a hammered edge with a darkening patina with matte clear coat finish. The top of the newel posts are fabricated from solid plate with hammered edges and darkening patina finish. The post wraps are also flat bar with hammered edge and patina finish. The post on the stair is fabricated all from metal with hammered edges with a darkening patina, matte clear coat finish.
1