
Pool Ideas
Refine by:
Budget
Sort by:Popular Today
1921 - 1940 of 268,809 photos
 R.S. Walsh Landscaping, Inc.

This British Colonial theme new residence sits atop the ridgeline on the west end of Sanibel Island overlooking the Gulf. Carefully manicured dune and beach access offer breathtaking views from the main and upper patios of the residence to the beach and the sunset.
A lush, tropical entry runs the length of each side property line from the road, along each side of the house, to the CCCL line and provides a dense privacy barrier from the beach access path along the east property line. Tropical bamboo, white bird of paradise, traveler palms, dwarf leaf clusia and relocated native trees and shrubs make up the dense buffer.
In the front of the residence a specimen multi-stem Sylvester Date Palm anchors the center drive island while stately royal palms, foxtail palms and multi-stem adonidia palms accent the foundation of the residence. Curved coconut palms march down the driveway to the street. Individual theme gardens were created in the side yards which include a Moon Garden, Fruit Garden, Butterfly Garden, Wetland Garden, Tropical Garden and Bamboo Garden.
Architectural garden elements include a Walpole garden gate, arbor and mail box with a custom house name sign attached. As one walks the many different specimen gardens, large concrete garden benches from Curry & Co. offer a place to pause while botanical plant label stakes indicate plant species and origin. A California style espalier wall with confederate jasmine vine softens the back side of the pool wall, which is visible upon the entrance to the garages and espalier on the pool side wall for trellis bougainvillea offer vertical elements to connect the house and the landscape with tropical vegetation and color.
This ideal client had a specific idea for their property which we were able to visualize and bring to reality.
 Platinum Pools
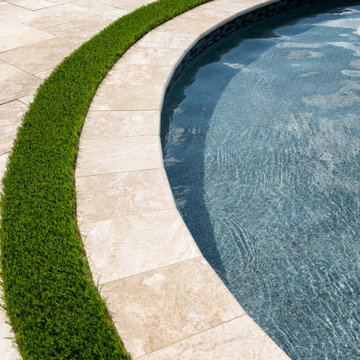
The Madekas of Cypress are enjoying this freeform designed pool. It has a raised wall with scuppers, a spa with spillway, tanning ledge with gushers, and in-pool bar stools. It also has a travertine coping, surrounded by an artificial turf trim (turtle not included).
 Braen Supply
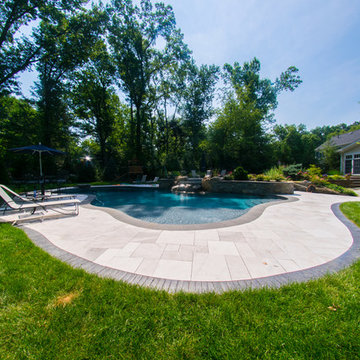
This homeowner’s outdoor area was enhanced to resemble a spa-like environment. With the various features that were incorporated, it truly became the perfect place to enjoy with family and friends. A waterfall, the perfect accompaniment to a swimming pool, was added and truly created the relaxing feature the homeowners were looking for.
The diving board feature that was added to the pool was built with bluestone treads – adding a fun feature to the pool. Wynn marble was used around the pool and worked well with the colors that were incorporated across the patio.
Overall, the materials that were used complimented each other well and created an area that could be enjoyed by family and friends. Braen Supply and Landscape Techniques worked together and made this possible.
Find the right local pro for your project
 Affinity Builders LLC

Pool house - huge transitional courtyard stone and rectangular lap pool house idea in Boston
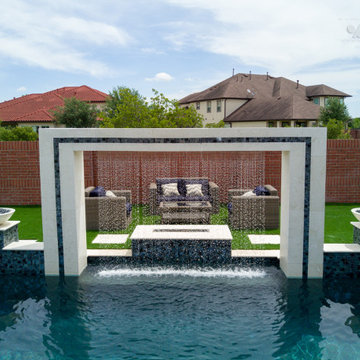 Platinum Pools
For more information, visit our website https://platinumpools.com
A frontal view of the frame features travertine tiles and a mosaic tile border, harboring a rain descent water feature. It also captures a fire pit area with outdoor furniture making into a conversational piece. An eye catcher indeed.
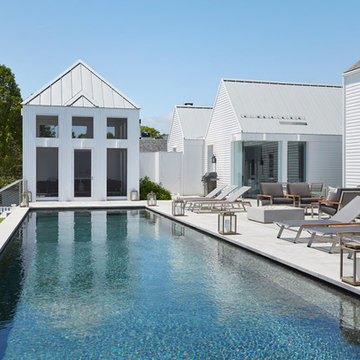
 Wright-Ryan Homes
Example of a large trendy backyard concrete and rectangular pool design in Portland Maine

 David Manning Architecture
View of the pool and the cabana.
Inspiration for a mid-sized modern courtyard concrete and rectangular lap pool house remodel in Austin
Inspiration for a mid-sized modern courtyard concrete and rectangular lap pool house remodel in Austin


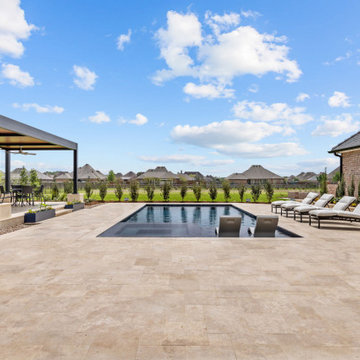


 Techo-Bloc
This beautiful backyard space with a pool and hot tub was inspired by our Para HD2 slabs in beige cream keeping this pool patio space it simple and clean!
The Para slab offers contemporary styling and design flexibility. All three sizes are packaged and sold separately, allowing your projects to reflect your personal creativity and are availabile in both ultra-smooth and ground finishes!
Want to learn more about these impressive slabs? Visit our product page here: https://www.techo-bloc.com/shop/slabs/para/

 JBP Architects
Photography Copyright Paul Dyer Photography
Example of a country pool design in San Francisco
Example of a country pool design in San Francisco
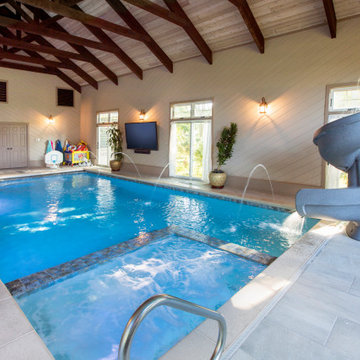
 Platinum Poolcare
Request Free Quote
This project features an 18’0” x 32’0” indoor swimming pool, 3’6” to 5’0” deep, and a 6’0” x 9’0” hot tub inside the pool. Surrounding the pool are 4 LED color changing lit Laminar flow water features. The enlarged top step and attached bench provides seating and lounging in the shallow end. The pool coping is Ledgestone. The pool also features an automatic pool safety cover with custom stone lid system. The pool also features a Helix slide. The pool and hot tub surface is Ceramaquartz. Photos by e3 Photography.


 Menendez Architects PC

In-ground tiled spa surrounded by a natural stone deck.
Hot tub - large contemporary backyard stone and round hot tub idea in Denver
Hot tub - large contemporary backyard stone and round hot tub idea in Denver
Sponsored
Westerville, OH

My Handyman
Industry Leading Kitchen & Bath Remodelers in Franklin County, Ohio
 Platinum Poolcare
Request Free Quote
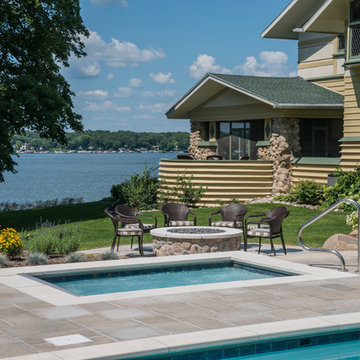
This swimming pool on Lake Delavan in Wisconsin measures 16'0" x 36'0", and the separate hot tub measures 6'0" x 9'0". Both pool and hot tub are equipped with separate automatic pool covers and custom stone lid systems. The coping on both is Valders Wisconsin Limestone. The pool stays pristine utilizing an in-floor cleaning system. The pool deck is Greyflek Lannon stone. The fire pit possesses River Walk stone. The pool and hot tub finishes are Ceramaquartz. Other landscape features include Eden cut stone steps, Boulder walls and various placed Boulders. Photos by Larry Huene

Inspiration for a mid-sized transitional backyard concrete paver and rectangular lap pool remodel in Dallas
 Beautify (Landscape Design and Installation)
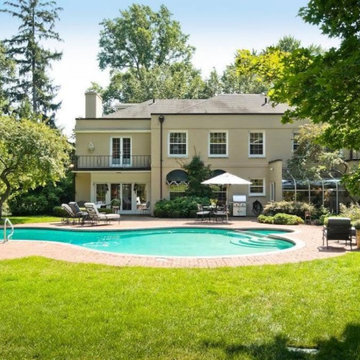

Mid-sized elegant backyard concrete and rectangular lap pool photo in Las Vegas
 Always by Design ARCHITECTURE

Design: Always by Design (AxD) principal Ed Barnhart, AIA; Photo Credit: Paul S. Bartholomew
Arts and crafts backyard pool photo in Philadelphia
Arts and crafts backyard pool photo in Philadelphia


 Platinum Poolcare
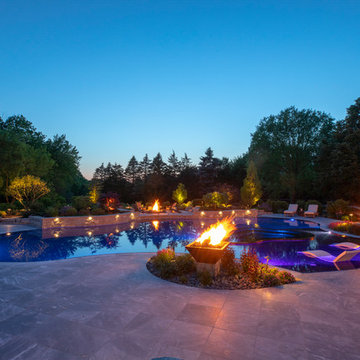
This large freeform pool in Barrington Hills, IL features a perimeter overflow edge. Measuring approximately 1950 square feet, the pool features custom blended glass tile in the pool, steps, wall, sun shelf and hot tub. The pool floor is an exposed aggregate from Wet Edge featuring pebbles, quartz and glass beads. The hot tub measures approximately 100 square feet, and is completely covered with the glass tile. The sunshelf measures approximately 375 square feet, and is also adorned with the same iridescent and black glass tile mix. The decking and pool coping is cut form Blue Marble. The pool has color changing LED lights as well as three LED lit bubbler water features. The outdoor living space features an outdoor kitchen and bar with two refrigerators, a sink, grill, and serving areas. The custom oversized fireplace possesses an 85" large screen, full-sun HDTV. On the raised patio opposite the house, there is a gas firepit with flagstone patio. Crowning the sun shelf area are two gas fire bowls. Photos by e3 Photography.

97