Software
Houzz Logo Print

Pool Ideas

Northwest Spokane Infinity Pool
Copper Creek PoolsCopper Creek Pools
Pool - mid-sized transitional backyard stamped concrete and rectangular infinity pool idea in Seattle
Pool
Pool
Fredman Design GroupFredman Design Group
Designers gave the house a wood-and-steel façade that blends traditional and industrial elements.Photography by Eric Hausman Designers gave the house a wood-and-steel façade that blends traditional and industrial elements. This home’s noteworthy steel shipping container construction material, offers a streamlined aesthetic and industrial vibe, with sustainable attributes and strength. Recycled shipping containers are fireproof, impervious to water and stronger than traditional building materials. Inside, muscular concrete walls, burnished cedar beams and custom oak cabinetry give the living spaces definition, decorative might, and storage and seating options. For more than 40 years, Fredman Design Group has been in the business of Interior Design. Throughout the years, we’ve built long-lasting relationships with our clients through our client-centric approach. When creating designs, our decisions depend on the personality of our clients—their dreams and their aspirations. We manifest their lifestyle by incorporating elements of design with those of our clients to create a unique environment, down to the details of the upholstery and accessories. We love it when a home feels finished and lived in, with various layers and textures. While each of our clients and their stories has varied over the years, they’ve come to trust us with their projects—whether it’s a single room to the larger complete renovation, addition, or new construction. They value the collaborative team that is behind each project, embracing the diversity that each designer is able to bring to their project through their love of art, travel, fashion, nature, history, architecture or film—ultimately falling in love with the nurturing environments we create for them. We are grateful for the opportunity to tell each of clients’ stories through design. What story can we help you tell? Call us today to schedule your complimentary consultation - 312-587-9184
Bridgeport Freeform Infinity Pool and Cabana
Mike Farley Pool Designer, SWD, ASLAMike Farley Pool Designer, SWD, ASLA
Bridgeport Freeform Infinity Pool & Cabana designed by Mike Farley. This is a clean, neat, tailored diving pool with a large shallow end for activities and swimming laps. There are multiple level flagstone decks, dry stacked retaining walls, and steps to deal with the hillside. Entertainment areas were placed on the sides and the back so not to block any views of the pool or grandchildren swimming. Fire bowls anchored the Vanishing Edge spillway and framed the view of the lake. The cabana provides shelter for the large kitchen and bar area. The back wall of the pool provides additional seating due to the grade and a place to gather around the fire pit. The spa provided good access to the master bedroom and floating pads provided transition between the two terraces.
Find the right local pro for your project
Find top design and renovation professionals on Houzz
Morningside Estate
Morningside Estate
Dresser HomesDresser Homes
Joe Coulson Photography
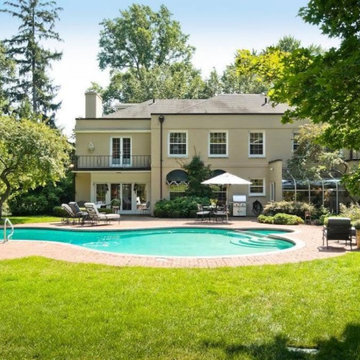
Pool - traditional rectangular pool idea in Atlanta
Castle
Castle
Tuggey Interior DesignTuggey Interior Design
Example of a tuscan custom-shaped pool design in San Diego
Gorgeous Infinity Pool with Multiple Outdoor Living Spaces
Blue Stone ConstructionBlue Stone Construction
Example of a large trendy backyard stone and custom-shaped infinity hot tub design in San Diego
Pool & Deck Area | Urban Oasis Complete Home Remodel | Studio City, CA
Pure Builders IncPure Builders Inc
Swimming Pool with Trex Decking and Lounge Chairs
Mid-sized trendy backyard kidney-shaped hot tub photo in Los Angeles with decking
The Clark Family Project - 100k+
Platinum PoolsPlatinum Pools
This contemporary rectangular pool design maximizes space, featuring a sleek, dark perimeter coping that contrasts beautifully with the inviting turquoise water. An expansive tanning ledge offers a dedicated sunbathing area, complete with built-in loungers for ultimate comfort. Adjacent to the main pool, an integrated raised spa clad in dark stacked stone provides a luxurious retreat. The spa is elegantly capped with light-toned coping, tying into the cohesive aesthetic of the entire project. The surrounding landscape is thoughtfully designed with lush, low-maintenance artificial turf, creating a vibrant green carpet that frames the water features. A central square fire pit, mirroring the spa's stone and coping, anchors a cozy seating area with comfortable Adirondack chairs, perfect for evening gatherings under the stars. Privacy is paramount, ensured by a tall, dark-stained fence and mature trees that create a tranquil, secluded atmosphere. This project seamlessly blends modern amenities with natural beauty, offering a luxurious escape right in your backyard.
Morristown Outdoor Oasis
Studio Aubergine Interior DesignStudio Aubergine Interior Design
Inspiration for a coastal pool remodel in New York
Stinson
Stinson
Derby City PoolsDerby City Pools
Example of a pool design in Louisville
Southlake Modern
Southlake Modern
Pool Environments, Inc.Pool Environments, Inc.
Modern backyard pool and spa design
Inspiration for a mid-sized modern pool remodel in Dallas
BALFOUR
BALFOUR
Karyn Dismore InteriorsKaryn Dismore Interiors

Clean lines and modern furnishings bring this infinity pool to life - and the view does not disappoint.
Pool - huge contemporary stone and rectangular infinity pool idea in Dallas
Desert House
Desert House
Freund StudioFreund Studio
The back of the house overlooks a deck, lap pool, and lake with mountains beyond.
Hot tub - large modern backyard concrete and rectangular lap hot tub idea in Los Angeles
St. Charles Swimming Pool and Hot Tub with Floating Steps
Platinum PoolcarePlatinum Poolcare
Request Free Quote This project features a 22’0´x 48’0” pool, 3’6” to 6’0” deep. The raised hot tub measures 7’0” x 9’0” and features a glass-tiled spillover water feature. Valder’s “floating” steppers are also featured in the water feature area.The sunshelf measures 6’0” x 16’0”. The pool coping is Valders Wisconsin Limestone. Both the pool and the hot tub are outfitted with automatic pool safety covers with custom stone lid systems. The pool also features a volleyball and basketball system. Photos by e3 Photography.
Highlands Ranch Retreat
C&H LandscapingC&H Landscaping
This featured project highlights a beautifully designed backyard with a pristine pool and spa, complemented by lush plantings. A covered roof structure with a fireplace and spacious patio completes the space, blending elegance and comfort for a perfect backyard retreat.
Tiki Bar Pool Plus
Tiki Bar Pool Plus
Blue Haven Pools & Spas By CalvittiBlue Haven Pools & Spas By Calvitti
This Doylestown, PA pool has a unique Tiki Bar. In addition it has all the water features an in ground pool can have, a huge paver patio pool deck, a fire feature, and to top it all off a low voltage lighting system that really brings the party to life at night. Lets not forget the pool house, and matching paver stone driveway entrance. This outdoor living space has it all and then some. A very impressive space. The water features include a raised heated spa, a large sun-shelf, a cozy corner, a boulder waterfall, water jet streams, and colored led night lights. The fire feature includes a natural boulder fire pit which is both elemental and essential to make this space a well rounded outdoor experience. A unique feature is the Tiki bar hut which just makes such a cool element for entertaining guests during parties. Lastly, a convenient pool house makes this place stand out as an awesome pool project.
Chastain Park Infinity
Blue Haven Pools - AtlantaBlue Haven Pools - Atlanta
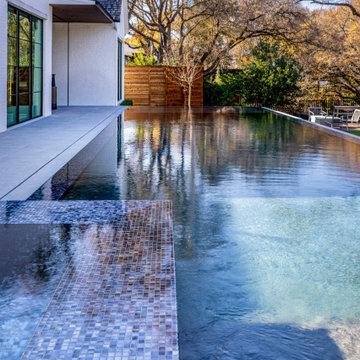
32' x 17' rectangle pool with full length with custom mosaic tile and matching negative edge spa. Ivory travertine patio.
Hot tub - mid-sized modern backyard stone and rectangular infinity hot tub idea in Atlanta
Exterior Luxury Home (ASID Photoshoot)
SpartaPhotoSpartaPhoto
Example of a tuscan rectangular pool design in Phoenix
Spanish Style Home - Hill Country Hacienda Pool
Rustico Tile & StoneRustico Tile & Stone
This hill country home has several outdoor living spaces including this above ground swimming pool. The stone flooring is 12x24 Cantera stone tile in Recinto color. It is accented with 6x12 Antique Saltillo tile - also known as antique terra cotta tile. The barstools are also topped with custom fit cantera stone seating. The coping edges are also Cantera stone coping pieces in Recinto. This is similar to a volcanic rock. Drive up to practical luxury in this Hill Country Spanish Style home. The home is a classic hacienda architecture layout. It features 5 bedrooms, 2 outdoor living areas, and plenty of land to roam. Classic materials used include: Saltillo Tile - also known as terracotta tile, Spanish tile, Mexican tile, or Quarry tile Cantera Stone - feature in Pinon, Tobacco Brown and Recinto colors Copper sinks and copper sconce lighting Travertine Flooring Cantera Stone tile Brick Pavers Photos Provided by April Mae Creative aprilmaecreative.com Tile provided by Rustico Tile and Stone - RusticoTile.com or call (512) 260-9111 / info@rusticotile.com Construction by MelRay Corporation
116