
Search results for "'carroll" in Home Design Ideas
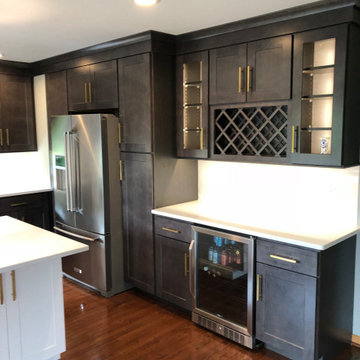
 ALC CONTRACTORS LLC
new kitchen , hardwood flooring,
Example of a mid-sized trendy kitchen design in Baltimore with shaker cabinets, quartzite countertops, subway tile backsplash, stainless steel appliances, an island and white countertops
Example of a mid-sized trendy kitchen design in Baltimore with shaker cabinets, quartzite countertops, subway tile backsplash, stainless steel appliances, an island and white countertops

 Eye 4 Detail
Inspiration for a mid-sized transitional master beige tile and porcelain tile porcelain tile and beige floor corner shower remodel in Ottawa with recessed-panel cabinets, medium tone wood cabinets, a one-piece toilet, beige walls, a vessel sink and quartz countertops

 United Elite Group
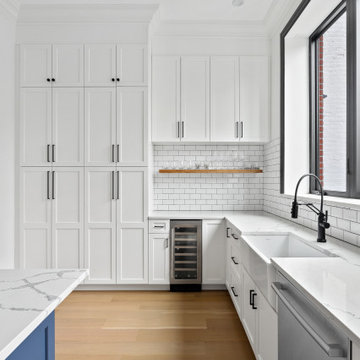
Modern kitchen featuring large marble countertops, a sleek gooseneck faucet, and clean white cabinetry. The bright, minimalist design creates an elegant and highly functional cooking space in the Carroll Gardens townhouse.
Find the right local pro for your project
 ALC CONTRACTORS LLC
new kitchen , hardwood flooring,
Mid-sized trendy kitchen photo in Baltimore with shaker cabinets, quartzite countertops, subway tile backsplash, stainless steel appliances, an island and white countertops
Mid-sized trendy kitchen photo in Baltimore with shaker cabinets, quartzite countertops, subway tile backsplash, stainless steel appliances, an island and white countertops
 Eye 4 Detail
Mid-sized transitional master beige tile and porcelain tile porcelain tile and beige floor corner shower photo in Ottawa with recessed-panel cabinets, medium tone wood cabinets, a one-piece toilet, beige walls, a vessel sink and quartz countertops
 Eye 4 Detail
Mid-sized transitional master beige tile and porcelain tile porcelain tile and beige floor corner shower photo in Ottawa with recessed-panel cabinets, medium tone wood cabinets, a one-piece toilet, beige walls, a vessel sink and quartz countertops

 Wild Wood Eccentrics
All specifications, furntiure, fixtures and finishes chosen by Panache Interiors of Montana, Felicia Walsh and Jamie Carroll
Photography by Kelli Trontell

 Palette Architecture
Inspiration for a mid-sized victorian light wood floor and beige floor bedroom remodel in New York with gray walls and no fireplace

 Doctor Structure
Steel and white oak deck in Carroll Gardens Brooklyn courtyard garden. Project produced by Third Floor Corporation, design by Standard Architects,
Photo by Benjamin Epps.



 Ben Herzog
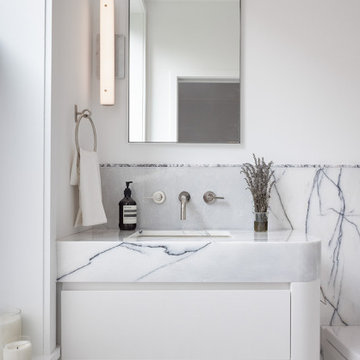
Transitional master gray tile and stone slab mosaic tile floor, white floor and single-sink bathroom photo in New York with flat-panel cabinets, white cabinets, a wall-mount toilet, white walls, an undermount sink, marble countertops, gray countertops and a floating vanity

 Markalunas Architecture and Design, LLC
Lisa Carroll
Example of a mid-sized farmhouse white one-story concrete fiberboard gable roof design in Atlanta
Example of a mid-sized farmhouse white one-story concrete fiberboard gable roof design in Atlanta
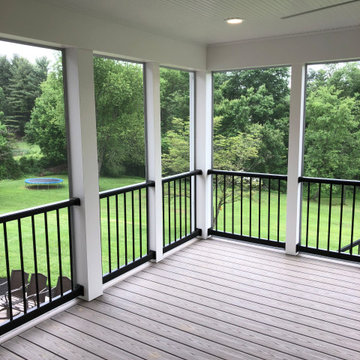 ALC CONTRACTORS LLC
inside screen porch
Inspiration for a mid-sized contemporary backyard second story deck remodel in Baltimore with a roof extension
Inspiration for a mid-sized contemporary backyard second story deck remodel in Baltimore with a roof extension

 American Homestead Kitchens Ltd
Kitchen designed by Darren Simcox.
Photos by Rosemary Carroll.
Example of a mid-sized transitional l-shaped porcelain tile open concept kitchen design in Philadelphia with raised-panel cabinets, white cabinets, granite countertops and an island
Example of a mid-sized transitional l-shaped porcelain tile open concept kitchen design in Philadelphia with raised-panel cabinets, white cabinets, granite countertops and an island

 Kate Glicksberg Photography
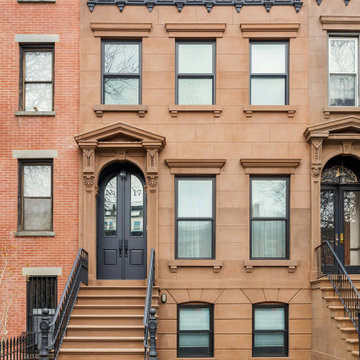
This was a luxury renovation of a townhouse in Carroll Gardens, Brooklyn. Includes roof deck, landscaped outdoor kitchen, plus elevator and parking garage.
Kate Glicksberg Photography

 Zola European Windows
This 5-story 1860’s Brooklyn townhouse features Zola’s triple-glazed Thermo Clad windows and doors in pine.
Finding high performance windows that were large and quality-crafted was an important aspect of combining the passive house standard with the original intent of a top-notch design and tasteful renovation of the historic home.
Zola’s Thermo Clad windows and door line fit the bill. The home is extremely comfortable and energy-efficient. According to Laura Mackall, they did not turn the heat on all winter, and the inside temperatures stayed at around 70 degrees inspite of record-low temperatures in New York City this past winter. Architect Louis Mackall was impressed with level of insulation afforded by Zola windows and doors.
Architect: Louis Mackall
Builder: Build with Prospect, Jeremy Shannon, AIA
Photographer: Michel Arnaud
 Zola European Windows
This 5-story 1860’s Brooklyn townhouse features Zola’s triple-glazed Thermo Clad windows and doors in pine.
Finding high performance windows that were large and quality-crafted was an important aspect of combining the passive house standard with the original intent of a top-notch design and tasteful renovation of the historic home.
Zola’s Thermo Clad windows and door line fit the bill. The home is extremely comfortable and energy-efficient. According to Laura Mackall, they did not turn the heat on all winter, and the inside temperatures stayed at around 70 degrees inspite of record-low temperatures in New York City this past winter. Architect Louis Mackall was impressed with level of insulation afforded by Zola windows and doors.
Architect: Louis Mackall
Builder: Build with Prospect, Jeremy Shannon, AIA
Photographer: Michel Arnaud

158