
Search results for "'carroll" in Home Design Ideas

 Roanoke Woodworking Inc.
Open concept kitchen - mid-sized transitional l-shaped laminate floor and gray floor open concept kitchen idea with an undermount sink, shaker cabinets, white cabinets, quartz countertops, gray backsplash, glass tile backsplash, stainless steel appliances and an island


 Loudoun Stairs
Photographer: Ron Carroll
Inspiration for a contemporary wooden straight staircase remodel in DC Metro with wooden risers
Inspiration for a contemporary wooden straight staircase remodel in DC Metro with wooden risers
Find the right local pro for your project

 Markalunas Architecture and Design, LLC
Lisa Carroll
Open concept kitchen - small cottage l-shaped light wood floor open concept kitchen idea in Atlanta with a farmhouse sink, flat-panel cabinets, white cabinets, marble countertops, white backsplash, stone slab backsplash, stainless steel appliances and an island
Open concept kitchen - small cottage l-shaped light wood floor open concept kitchen idea in Atlanta with a farmhouse sink, flat-panel cabinets, white cabinets, marble countertops, white backsplash, stone slab backsplash, stainless steel appliances and an island

 Doyle McCullar
Inspiration for a large contemporary galley marble floor eat-in kitchen remodel in San Francisco with an undermount sink, flat-panel cabinets, medium tone wood cabinets, soapstone countertops, green backsplash, stone slab backsplash, stainless steel appliances, gray walls and an island

 Ruxton Design & Build, LLC
Bathroom in Sykesville, MD
Bathroom - small traditional beige tile and ceramic tile ceramic tile bathroom idea in Baltimore with an undermount sink, raised-panel cabinets, dark wood cabinets, granite countertops and beige walls
Bathroom - small traditional beige tile and ceramic tile ceramic tile bathroom idea in Baltimore with an undermount sink, raised-panel cabinets, dark wood cabinets, granite countertops and beige walls

 Gary Earl Parsons, Architect
Muffy Kibbey, Photographer
Keith Carroll Bupp, General Contractor
Living room library - craftsman light wood floor living room library idea in San Francisco
Living room library - craftsman light wood floor living room library idea in San Francisco

 Rikki Snyder
Photo: Rikki Snyder © 2016 Houzz
Inspiration for a cottage exterior home remodel in New York
Inspiration for a cottage exterior home remodel in New York
 nC2 architecture llc
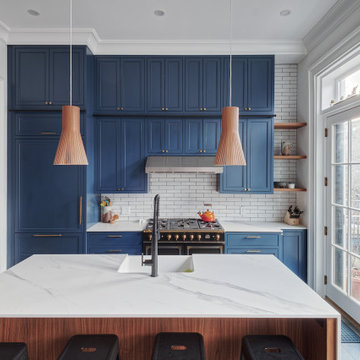
Compact townhouse rear parlor kitchen with library ladder to reach upper-upper cabinets.
Example of a transitional galley kitchen design in New York with a farmhouse sink, beaded inset cabinets, blue cabinets, white backsplash, subway tile backsplash, black appliances, an island and white countertops
Example of a transitional galley kitchen design in New York with a farmhouse sink, beaded inset cabinets, blue cabinets, white backsplash, subway tile backsplash, black appliances, an island and white countertops
 Markalunas Architecture and Design, LLC
Lisa Carroll
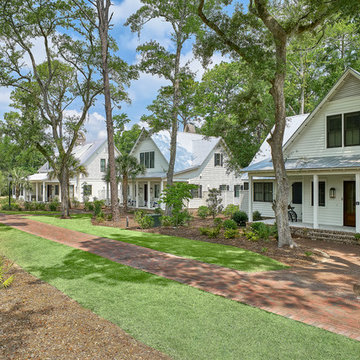
Home design - small cottage two-story concrete fiberboard white home design idea in Atlanta
Home design - small cottage two-story concrete fiberboard white home design idea in Atlanta

 Zola European Windows
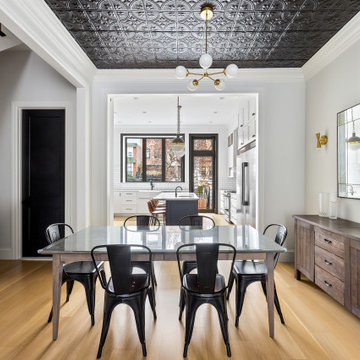
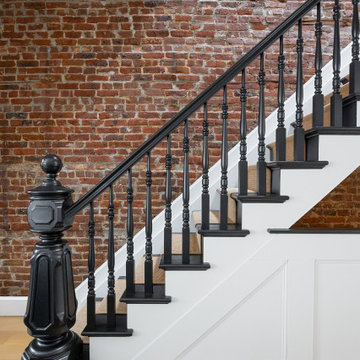
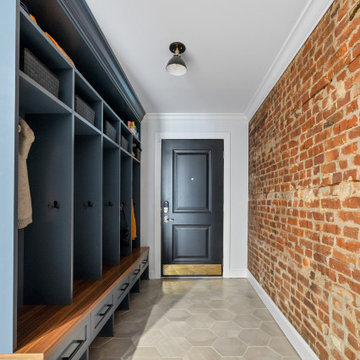
This 5-story 1860’s Brooklyn townhouse features Zola’s triple-glazed Thermo Clad windows and doors in pine.
Finding high performance windows that were large and quality-crafted was an important aspect of combining the passive house standard with the original intent of a top-notch design and tasteful renovation of the historic home.
Zola’s Thermo Clad windows and door line fit the bill. The home is extremely comfortable and energy-efficient. According to Laura Mackall, they did not turn the heat on all winter, and the inside temperatures stayed at around 70 degrees inspite of record-low temperatures in New York City this past winter. Architect Louis Mackall was impressed with level of insulation afforded by Zola windows and doors.
Architect: Louis Mackall
Builder: Build with Prospect, Jeremy Shannon, AIA
Photographer: Michel Arnaud
 Loudoun Stairs
Photographer: Ron Carroll
Inspiration for a contemporary wooden straight staircase remodel in DC Metro with wooden risers
Inspiration for a contemporary wooden straight staircase remodel in DC Metro with wooden risers
 Loudoun Stairs
Photographer: Ron Carroll
Example of a trendy wooden straight staircase design in DC Metro with wooden risers
Example of a trendy wooden straight staircase design in DC Metro with wooden risers

 Dogwood Interiors
Wayde Carroll
Example of a classic medium tone wood floor dining room design in Sacramento with green walls
Example of a classic medium tone wood floor dining room design in Sacramento with green walls
 Loudoun Stairs
Photographer: Ron Carroll
Staircase - contemporary wooden straight staircase idea in DC Metro with wooden risers
Staircase - contemporary wooden straight staircase idea in DC Metro with wooden risers

 ASID Arizona South Chapter
Interior Designer: Lori Carroll, ASID, IIDA, NKBA
First Place: Outdoor Living Spaces
Photography: William Lesch
Example of a trendy exterior home design in Phoenix
Example of a trendy exterior home design in Phoenix

 Sherman Architects
Inspiration for a mid-sized contemporary rooftop deck remodel in New York with no cover
155