
Search results for "'carroll" in Home Design Ideas

 Eye 4 Detail
Corner shower - mid-sized transitional master beige tile and porcelain tile porcelain tile and beige floor corner shower idea in Ottawa with recessed-panel cabinets, medium tone wood cabinets, a one-piece toilet, beige walls, a vessel sink and quartz countertops

 Loudoun Stairs
Photographer: Ron Carroll
Example of a trendy wooden straight staircase design in DC Metro with wooden risers
Example of a trendy wooden straight staircase design in DC Metro with wooden risers


Find the right local pro for your project

 Derek Kalp Landscape Architecture
Another photo by Chuck Carroll shows a closeup of the other amazing water feature called an Aqualens.
Photo of a huge modern landscaping.
Photo of a huge modern landscaping.
 Loudoun Stairs
Photographer: Ron Carroll
Staircase - contemporary wooden straight staircase idea in DC Metro with wooden risers
Staircase - contemporary wooden straight staircase idea in DC Metro with wooden risers

 Design Build Remodeling Group of Maryland
Play Room of Basement Renovation in Mount Airy, MD (Carroll County, 21771)
Design Build Remodeling Group of Maryland
Basement - traditional basement idea in Baltimore
Basement - traditional basement idea in Baltimore


 Design Build Remodeling Group of Maryland
Wet Bar of Basement Renovation in Mount Airy, MD (Carroll County, 21771)
Design Build Remodeling Group of Maryland
Elegant basement photo in Baltimore
Elegant basement photo in Baltimore

 Kim Carroll Interiors
This kitchen was planned very carefully around the needs of my client, whose passions are family, friends and cooking. She wanted a very flexible kitchen that would enable her to easily prep for paella, roll out dough for Christmas strudel, or host a crowd for dinner. We decided on a movable island that has a hidden electrical outlet, flush to the floor. When in its central position in the kitchen, the island offers plenty of storage, in addition to a wide work surface. Electrical appliances can be easily used and then stowed away. Then the whole island can be unplugged and moved away near the windows. There, it can be plugged back in to another outlet, and it becomes a handy serving area for keeping Swedish meatballs hot or mixing up margaritas. The long tables that sit by the windows (and offer sunny intimate dining) are then moved to the center of the room, end-to-end, with their side leaves extended. This creates a long casual dining table for a crowd. Color inspiration for this kitchen came from a deep blue Dutch oven that my client uses often. It rests in a place of honor over the stove.
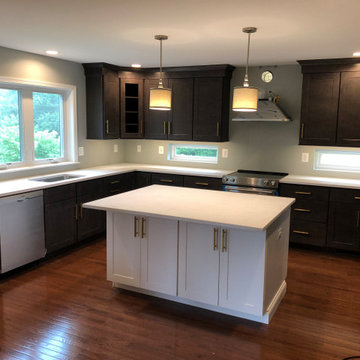
 ALC CONTRACTORS LLC
new kitchen , hardwood flooring,
Mid-sized trendy kitchen photo in Baltimore with shaker cabinets, quartzite countertops, subway tile backsplash, stainless steel appliances, an island and white countertops
Mid-sized trendy kitchen photo in Baltimore with shaker cabinets, quartzite countertops, subway tile backsplash, stainless steel appliances, an island and white countertops

 square three architecture, inc
Courtesy of Amy J Photography
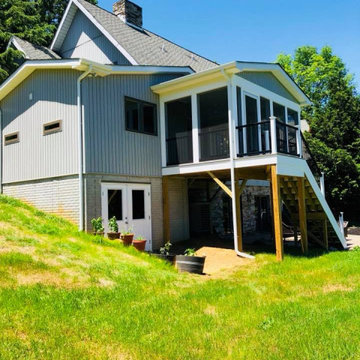
Inspiration for a mid-sized modern multicolored one-story house exterior remodel in San Francisco with a gray roof
Inspiration for a mid-sized modern multicolored one-story house exterior remodel in San Francisco with a gray roof

 Wild Wood Eccentrics
All specifications, furntiure, fixtures and finishes by Panache Interiors of Montana aka Felicia Walsh and Jamie Carroll
Photography by Kelli Trontell

 American Homestead Kitchens Ltd
Kitchen Designed by Darren Simcox.
Photos by Rosemary Carroll.
Open concept kitchen - mid-sized transitional l-shaped porcelain tile open concept kitchen idea in Philadelphia with an undermount sink, raised-panel cabinets, white cabinets, granite countertops, beige backsplash, ceramic backsplash, paneled appliances and an island
Open concept kitchen - mid-sized transitional l-shaped porcelain tile open concept kitchen idea in Philadelphia with an undermount sink, raised-panel cabinets, white cabinets, granite countertops, beige backsplash, ceramic backsplash, paneled appliances and an island

 United Elite Group
Modern powder room featuring a striking circular LED mirror, wall-mounted faucet, and clean white sink. The space combines minimalist design with exposed brick for a stylish and functional touch in the Carroll Gardens townhouse.
 Eye 4 Detail
Corner shower - mid-sized transitional master beige tile and porcelain tile porcelain tile and beige floor corner shower idea in Ottawa with recessed-panel cabinets, medium tone wood cabinets, a one-piece toilet, beige walls, a vessel sink and quartz countertops
 Eye 4 Detail
Mid-sized transitional master beige tile and porcelain tile porcelain tile and beige floor corner shower photo in Ottawa with recessed-panel cabinets, medium tone wood cabinets, a one-piece toilet, beige walls, a vessel sink and quartz countertops
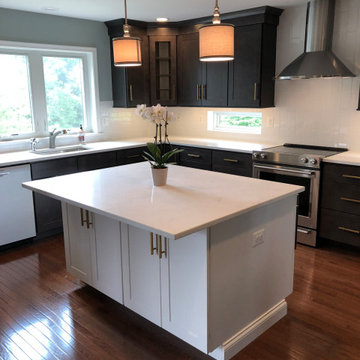 ALC CONTRACTORS LLC
new kitchen , hardwood flooring,
Example of a mid-sized trendy kitchen design in Baltimore with shaker cabinets, quartzite countertops, subway tile backsplash, stainless steel appliances, an island and white countertops
Example of a mid-sized trendy kitchen design in Baltimore with shaker cabinets, quartzite countertops, subway tile backsplash, stainless steel appliances, an island and white countertops
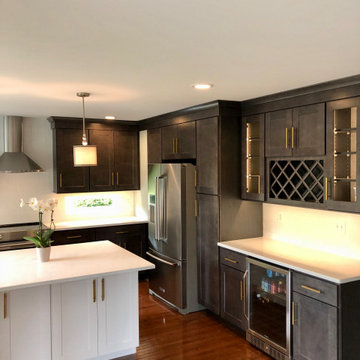 ALC CONTRACTORS LLC
new kitchen , hardwood flooring,
Inspiration for a mid-sized contemporary kitchen remodel in Baltimore with shaker cabinets, quartzite countertops, subway tile backsplash, stainless steel appliances, an island and white countertops
Inspiration for a mid-sized contemporary kitchen remodel in Baltimore with shaker cabinets, quartzite countertops, subway tile backsplash, stainless steel appliances, an island and white countertops
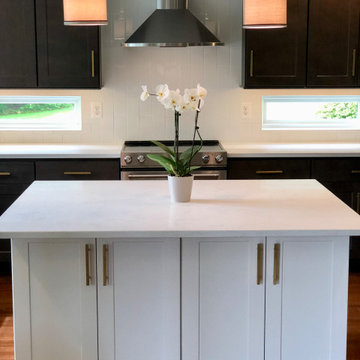 ALC CONTRACTORS LLC
new kitchen , hardwood flooring,
Kitchen - mid-sized contemporary kitchen idea in Baltimore with shaker cabinets, quartzite countertops, subway tile backsplash, stainless steel appliances, an island and white countertops
Kitchen - mid-sized contemporary kitchen idea in Baltimore with shaker cabinets, quartzite countertops, subway tile backsplash, stainless steel appliances, an island and white countertops
157