
Search results for "'carroll" in Home Design Ideas

 Owings Brothers Contracting
Curtis Martin Photo
Walk-in pantry by Owings Closets and Barn Door Barn doors sized 42" w x 8 ft H
Top Hardware Forged Iron Flat Bar and track
Elegant kitchen photo in Baltimore
Elegant kitchen photo in Baltimore


Find the right local pro for your project

 United Elite Group
Open view showing the dramatic staircase with exposed brick alongside the bright living room. The renovation seamlessly blends modern design with the townhouse’s original character in Carroll Gardens.

 Mercer Floor and Home Carpet One
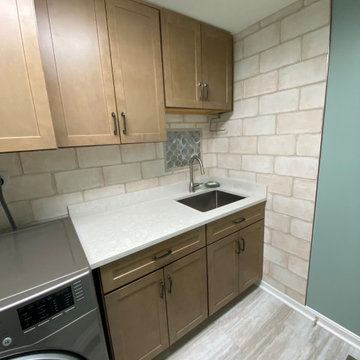
We helped with the new backsplash and floor for this laundry room remodel in Carroll County, Maryland
Dedicated laundry room - mid-sized galley vinyl floor and green floor dedicated laundry room idea in Baltimore with an undermount sink, recessed-panel cabinets, medium tone wood cabinets, quartz countertops, white backsplash, ceramic backsplash, white walls, a side-by-side washer/dryer and white countertops
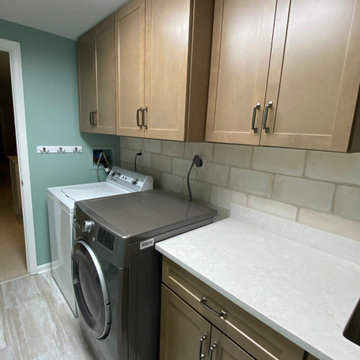
Dedicated laundry room - mid-sized galley vinyl floor and green floor dedicated laundry room idea in Baltimore with an undermount sink, recessed-panel cabinets, medium tone wood cabinets, quartz countertops, white backsplash, ceramic backsplash, white walls, a side-by-side washer/dryer and white countertops

 Mercer Floor and Home Carpet One
We helped with the new backsplash and floor for this laundry room remodel in Carroll County, Maryland


 Maletz Design
Townhouse renovation in Brooklyn: We redesigned the rear end of the house as an expanded family kitchen with a back door to the deck. We also added a new connection from the entrance hall to the kitchen and fit a small powder room under the stairs. The old windows and doors were replaced with new, larger ones, and the entire kitchen was gutted and refitted with new cabinetry and a banquette dining area. The space was designed to take advantage of the bright southern exposure, with lots of white materials, grounded by the dark base cabinets.
Photos by Maletz Design


 SGA Companies
SGA designed this 140,000 sq ft building, completed in 2015, to provide 150 residential units, 6,000 sq ft of retail space, and parking. The building is comprised of four levels and a penthouse with a roof garden, and two levels of below-grade parking. The building was designed with environmentally friendly principles in mind in the interest of reducing its impact on the community. A green roof system reduces the heat effect on the neighborhood as well as the impact on the storm water sewer system, while increasing the building’s energy efficiency.

 European Kitchen Center
Modern kitchen in light gray lacquer paired with wood island and open shelving, topped with quartz counters and backsplash. Many great features like integrated high-end appliances, high-end european kitchen cabinetry with multiple pull-out mechanisms, integrated lighting.

 Garden Tech Horticultural Services LLC
One of our clients created this simple yet colorful arrangement of pumpkins and gourds for their front entry.
Design by Dennis and Kathy Carroll.
Photo by Bob Trainor
 Classic American Homes, Inc.
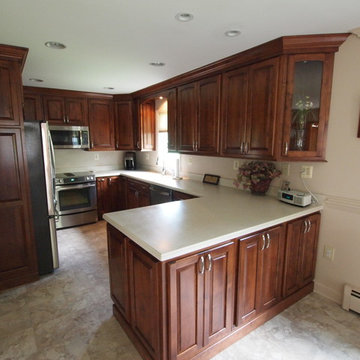
A view of the peninsula cabinets, both sides have functional cabinets. The end has applied decorative panels and furniture base finishes off the bottom of the base cabinets.
Photo by Classic American Homes, Inc.
 European Kitchen Center
Modern kitchen in light gray lacquer paired with wood island and open shelving, topped with quartz counters and backsplash. Many great features like integrated high-end appliances, high-end european kitchen cabinetry with multiple pull-out mechanisms, integrated lighting.

 Design Kitchens & Bath LLC
Small elegant l-shaped light wood floor enclosed kitchen photo in DC Metro with an undermount sink, beaded inset cabinets, white cabinets, granite countertops, beige backsplash, porcelain backsplash, stainless steel appliances and an island


 Flooring Direct
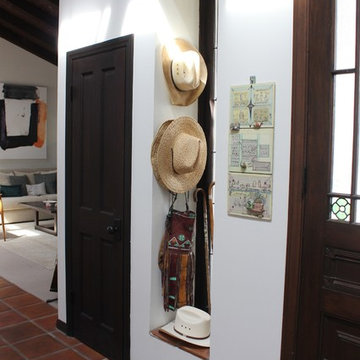
“Project was done on schedule and on budget and the final result totally delighted us. We could not be any more pleased! We would not hesitate to recommend Dan’s Carrol John Flooring team to those requiring custom design and installation.”
-Sherri and Barry Conroe
165