
Search results for "'carroll" in Home Design Ideas

 Owings Brothers Contracting
Curtis Martin Photo
Chelsea 40" Single Bathroom Vanity with top by Wayfair, Leila Collection wall sconces, Powder Room Paint Color: Danube Sherwin Williams (SW6803)

 Brooklyn Window & Door
Inspiration for a mid-sized modern u-shaped laminate floor and brown floor eat-in kitchen remodel in New York with an undermount sink, flat-panel cabinets, white cabinets, quartz countertops, stainless steel appliances and an island

 Derek Kalp Landscape Architecture
This photo by Chuck Carroll shows the main water feature. This linear assembly of boulders is on the north/south axis so that low angled sunlight in the mornings and evenings can shine through the "window" of water.
Find the right local pro for your project

 ph design
Alcove shower - mid-sized contemporary master white tile and subway tile ceramic tile alcove shower idea in New York with shaker cabinets, white cabinets, a two-piece toilet, white walls, an undermount sink and marble countertops

 Peak Custom Remodeling Corporation
Installed the CertainTeed Integrity Roofing System including Landmark lifetime shingles, CertainTeed DiamondDeck synthetic underlayment, CertainTeed WinterGuard Ice and Water Shield, CertainTeed ridge vent, CertainTeed hip and ridge cap, and F4.5 drip edge

 Palette Architecture
Kitchen/dining room combo - mid-sized contemporary light wood floor and beige floor kitchen/dining room combo idea in New York with gray walls and no fireplace
 Owings Brothers Contracting
Curtis Martin Photo
Certainteed Landmark Pro Roof Shingles Color: Weathered Wood and Classic-Terracotta-Ledgestone with vinyl siding and Andersen windows & Thermatru doors and bluestone walkway and patio
 Classic American Homes, Inc.
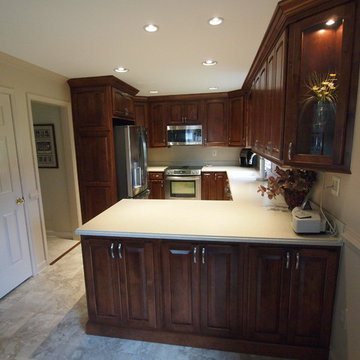
The finished kitchen, 39" wall cabinets with a two piece crown moulding and a light rail trim detail.
Photo by Classic American Homes, Inc.
Mid-sized elegant home design photo in Baltimore
Mid-sized elegant home design photo in Baltimore

 Kate Glicksberg Photography
This was a luxury renovation of a townhouse in Carroll Gardens, Brooklyn. Includes roof deck, landscaped outdoor kitchen, plus elevator and parking garage.
Kate Glicksberg Photography
 Owings Brothers Contracting
Curtis Martin Photo
Certainteed Landmark Pro Roof Shingles Color: Weathered Wood and Classic-Terracotta-Ledgestone with vinyl siding and Andersen windows & Thermatru doors and bluestone walkway and patio

 Classic American Homes, Inc.
The end cabinet is a corner cabinet with a glass door and light installed inside to show off this flower arrangement.
Photo by Classic American Homes, Inc.
 Kate Glicksberg Photography
This was a luxury renovation of a townhouse in Carroll Gardens, Brooklyn. Includes roof deck, landscaped outdoor kitchen, plus elevator and parking garage.
Kate Glicksberg Photography

 American Homestead Kitchens Ltd
Vanity designed by Darren Simcox.
Photos by Rosemary Carroll.
Bathroom - small traditional 3/4 beige tile and stone tile limestone floor bathroom idea in Philadelphia with raised-panel cabinets, white cabinets, white walls, a drop-in sink and marble countertops
Bathroom - small traditional 3/4 beige tile and stone tile limestone floor bathroom idea in Philadelphia with raised-panel cabinets, white cabinets, white walls, a drop-in sink and marble countertops
 Hooper Patterson Interior Design
Patrick Shovlin
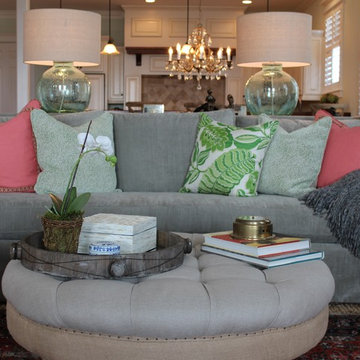
Home design - large traditional formal and open concept home design idea with green walls
Home design - large traditional formal and open concept home design idea with green walls
 ALC CONTRACTORS LLC
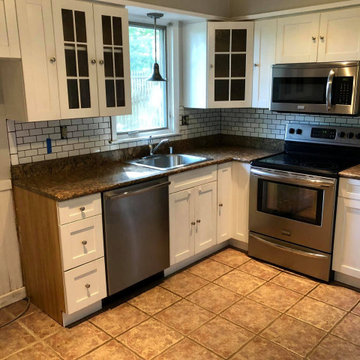
Before picture ..... removed old kitchen , removed wall between dining rm and kitchen , added a island , new flooring , new lighting , quartz tops
Inspiration for a mid-sized farmhouse eat-in kitchen remodel in Baltimore with an undermount sink, shaker cabinets, white cabinets, quartzite countertops, white backsplash, subway tile backsplash, an island and white countertops
Inspiration for a mid-sized farmhouse eat-in kitchen remodel in Baltimore with an undermount sink, shaker cabinets, white cabinets, quartzite countertops, white backsplash, subway tile backsplash, an island and white countertops
 ALC CONTRACTORS LLC
Before picture ..... removed old kitchen , removed wall between dining rm and kitchen , added a island , new flooring , new lighting , quartz tops
Mid-sized country eat-in kitchen photo in Baltimore with an undermount sink, shaker cabinets, white cabinets, quartzite countertops, white backsplash, subway tile backsplash, an island and white countertops
Mid-sized country eat-in kitchen photo in Baltimore with an undermount sink, shaker cabinets, white cabinets, quartzite countertops, white backsplash, subway tile backsplash, an island and white countertops

 Design Associates West
Judy Simes
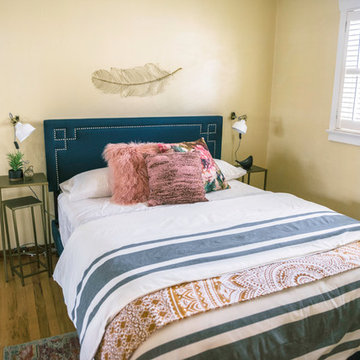
Large elegant master carpeted bedroom photo in San Francisco with multicolored walls
Large elegant master carpeted bedroom photo in San Francisco with multicolored walls

 Hunts End Remodeling, LLC
Open Kitchen Expansion
Example of a trendy u-shaped porcelain tile eat-in kitchen design in Baltimore with an undermount sink, recessed-panel cabinets, white cabinets, granite countertops, porcelain backsplash and stainless steel appliances
Example of a trendy u-shaped porcelain tile eat-in kitchen design in Baltimore with an undermount sink, recessed-panel cabinets, white cabinets, granite countertops, porcelain backsplash and stainless steel appliances

 Zola European Windows
This 5-story 1860’s Brooklyn townhouse features Zola’s triple-glazed Thermo Clad windows and doors in pine.
Finding high performance windows that were large and quality-crafted was an important aspect of combining the passive house standard with the original intent of a top-notch design and tasteful renovation of the historic home.
Zola’s Thermo Clad windows and door line fit the bill. The home is extremely comfortable and energy-efficient. According to Laura Mackall, they did not turn the heat on all winter, and the inside temperatures stayed at around 70 degrees inspite of record-low temperatures in New York City this past winter. Architect Louis Mackall was impressed with level of insulation afforded by Zola windows and doors.
Architect: Louis Mackall
Builder: Build with Prospect, Jeremy Shannon, AIA
Photographer: Michel Arnaud
162