
Search results for "'carroll" in Home Design Ideas

 Bickford And Company
Interior design by Linda Carroll
Photography by Scott Bickford
Mountain style family room photo in Kansas City
Mountain style family room photo in Kansas City
 Bickford And Company
Interior design by Linda Carroll
Photography by Scott Bickford
Family room - rustic family room idea in Kansas City
Family room - rustic family room idea in Kansas City
Find the right local pro for your project


 Kate Glicksberg Photography
This was a luxury renovation of a townhouse in Carroll Gardens, Brooklyn. Includes roof deck, landscaped outdoor kitchen, plus elevator and parking garage.
Kate Glicksberg Photography
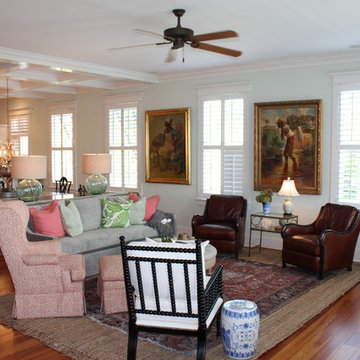
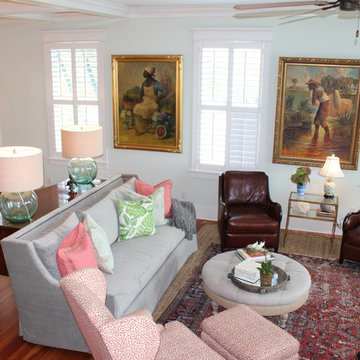
 Hooper Patterson Interior Design
Patrick Shovlin
Inspiration for a large timeless open concept and formal home design remodel with green walls
Inspiration for a large timeless open concept and formal home design remodel with green walls

 American Homestead Kitchens Ltd
Kitchen designed by Darren Simcox.
Photos by Rosemary Carroll.
Inspiration for a large timeless l-shaped light wood floor enclosed kitchen remodel in Philadelphia with an undermount sink, beaded inset cabinets, white cabinets, granite countertops, green backsplash, stone slab backsplash, stainless steel appliances and an island
Inspiration for a large timeless l-shaped light wood floor enclosed kitchen remodel in Philadelphia with an undermount sink, beaded inset cabinets, white cabinets, granite countertops, green backsplash, stone slab backsplash, stainless steel appliances and an island
 Bickford And Company
Interior design by Linda Carroll
Photography by Scott Bickford
Example of a mountain style family room design in Kansas City
Example of a mountain style family room design in Kansas City

 Palette Architecture
Living room - mid-sized contemporary open concept light wood floor living room idea in New York with white walls and no tv
 Bickford And Company
Interior design by Linda Carroll
Photography by Scott Bickford
Inspiration for a rustic family room remodel in Kansas City
Inspiration for a rustic family room remodel in Kansas City
 Bickford And Company
Interior design by Linda Carroll
Photography by Scott Bickford
Example of a mountain style family room design in Kansas City
Example of a mountain style family room design in Kansas City
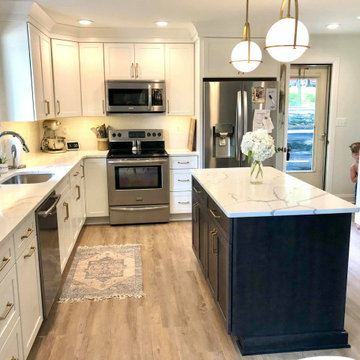
 ALC CONTRACTORS LLC
removed old kitchen , removed wall between dining rm and kitchen , added a island , new flooring , new lighting , quartz tops
Inspiration for a mid-sized cottage eat-in kitchen remodel in Baltimore with an undermount sink, shaker cabinets, white cabinets, quartzite countertops, white backsplash, subway tile backsplash, an island and white countertops
Inspiration for a mid-sized cottage eat-in kitchen remodel in Baltimore with an undermount sink, shaker cabinets, white cabinets, quartzite countertops, white backsplash, subway tile backsplash, an island and white countertops
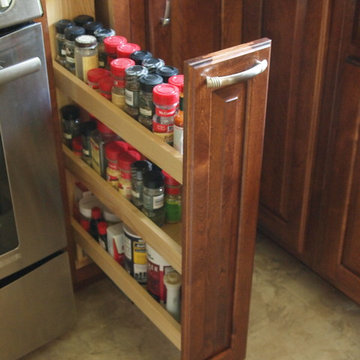
 Classic American Homes, Inc.
A pull out spice rack next to the stove.
Photo by Classic American Homes, Inc.
Example of a mid-sized classic home design design in Baltimore
Example of a mid-sized classic home design design in Baltimore

 contact7524
This stained glass window was created as part of our signature Aspen Stained Glass line. These windows look beautiful in cottage style or contemporary homes and are a great way for outdoor enthusiasts to celebrate their love of nature. The textured appearance of the glass provides the homeowners with a high level of privacy and comfort.
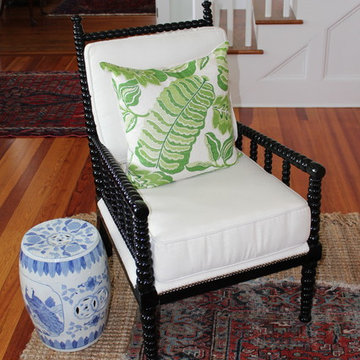 Hooper Patterson Interior Design
Patrick Shovlin
Inspiration for a large timeless open concept and formal home design remodel with green walls
Inspiration for a large timeless open concept and formal home design remodel with green walls
 Bickford And Company
Interior design by Linda Carroll
Photography by Scott Bickford
Family room - rustic family room idea in Kansas City
Family room - rustic family room idea in Kansas City
 Palette Architecture
Mid-sized urban light wood floor and beige floor enclosed dining room photo in New York with red walls, a standard fireplace and a stone fireplace
 Bickford And Company
Interior design by Linda Carroll
Photography by Scott Bickford
Inspiration for a rustic family room remodel in Kansas City
Inspiration for a rustic family room remodel in Kansas City
 Bickford And Company
Interior design by Linda Carroll
Photography by Scott Bickford
Inspiration for a rustic bathroom remodel in Kansas City
Inspiration for a rustic bathroom remodel in Kansas City
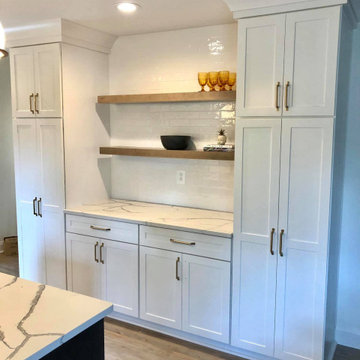 ALC CONTRACTORS LLC
removed old kitchen , removed wall between dining rm and kitchen , added a island , new flooring , new lighting , quartz tops
Eat-in kitchen - mid-sized farmhouse eat-in kitchen idea in Baltimore with an undermount sink, shaker cabinets, white cabinets, quartzite countertops, white backsplash, subway tile backsplash, an island and white countertops
Eat-in kitchen - mid-sized farmhouse eat-in kitchen idea in Baltimore with an undermount sink, shaker cabinets, white cabinets, quartzite countertops, white backsplash, subway tile backsplash, an island and white countertops
161