
Search results for "(https:" in Home Design Ideas
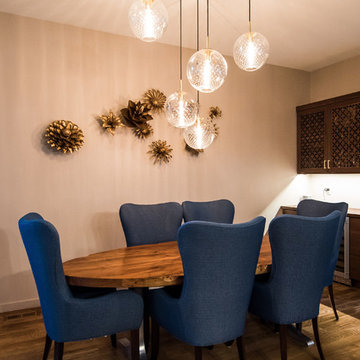


 Steinhafels
Designer: Mady Lopez | Photographer: Sarah Utech
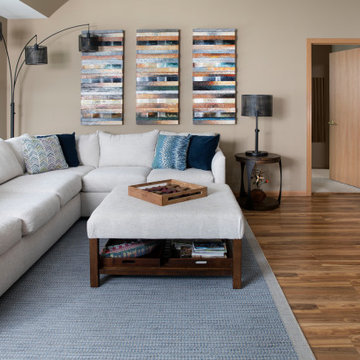
Example of a mid-sized transitional open concept medium tone wood floor and brown floor living room design in Chicago with beige walls
Example of a mid-sized transitional open concept medium tone wood floor and brown floor living room design in Chicago with beige walls
Find the right local pro for your project

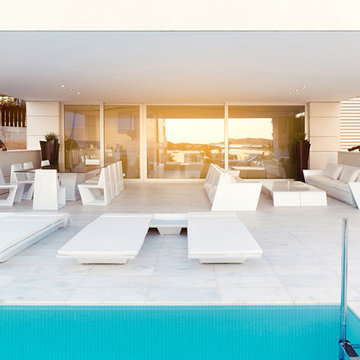
 Cassoni Furniture & Accessories
- REST LOUNGER. This whole collection is inspired in "OrigamI", the Japanese art based on folding paper to get different forms. With it's modular structure "Rest" allows you to freely adapt them to your individual needs in any space. The manufacturing process used is rotational moulding, which is a technical process that guarantees the maximum quality of the final product, taking care of the smallest details. Made of Polyethylene resin, with Nautical fabric cushion included and wheels.
Dimensions: 87"3/4W x 31"D x 7"7/8H.
https://cassoni.com/Rest_Lounger_01
- REST SUN COFFEE TABLE.
Dimensions: 34"1/4W x 19'5/8D x 9"3/8H.
https://cassoni.com/Rest_sun_coffee_table
- REST TABLE.
78''3/4W x 39''3/8D x 28''3/8H.
118''1/8W x 47''1/4D x 28''3/8H.
https://cassoni.com/Rest_table
- REST CHAIR.
Dimensions: 18"1/2W x 24"D x 31"1/2H.
https://cassoni.com/Rest_chair
- REST SECTIONAL.
Different compositions available.
https://cassoni.com/Rest_sectional
- REST COFFEE TABLE.
Dimensions: 41"3/4W x 22"D x 11"7/8H.
https://cassoni.com/Rest_coffee_table
 Mercury Mosaics and Tile

We often come across clients looking for small space ideas. Our first recommendation is always to go bright. The depth of our glaze color adds visual interest and a bold color choice helps make a space appear larger. Posh and polished (just like the homeowner) this stunning sapphire blue bathroom will have you in awe. The owner of this amazing lake house is our friend Rachel Shingleton of Pencil Shavings Studio. Her refined design-eye coupled with our bright and bold tile transformed this small bathroom into the perfect master bath. And could you believe it? This is a super simple project! Read on to learn more about this design and how to achieve the look yourself.
Another great way to open up a small bathroom is by using smaller tile! Our regular Hexagons are the great example of this - approximately 2"x2" their small size maximizes the rest of the room, and their classic shape is perfect for a bathroom floor.
 Spaces Renewed

What little girl doesn't ask for a mermaid bathroom? This is our rendition of just that!
Mid-sized trendy kids' gray tile, multicolored tile and porcelain tile porcelain tile and beige floor alcove shower photo in San Diego with recessed-panel cabinets, medium tone wood cabinets, blue walls, an undermount sink, gray countertops, a two-piece toilet, quartz countertops and a hinged shower door
Mid-sized trendy kids' gray tile, multicolored tile and porcelain tile porcelain tile and beige floor alcove shower photo in San Diego with recessed-panel cabinets, medium tone wood cabinets, blue walls, an undermount sink, gray countertops, a two-piece toilet, quartz countertops and a hinged shower door
 Intelligent Kitchen
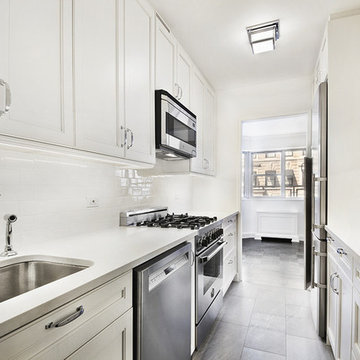
Small transitional galley slate floor and gray floor enclosed kitchen photo in New York with an undermount sink, recessed-panel cabinets, white cabinets, quartzite countertops, white backsplash, subway tile backsplash, stainless steel appliances and no island
 Ken Wyner
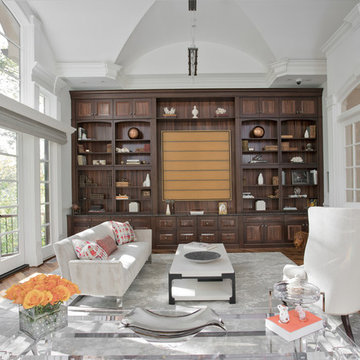
Living room - transitional enclosed dark wood floor and brown floor living room idea in DC Metro with white walls

Inspiration for a mid-sized contemporary guest light wood floor and beige floor bedroom remodel in Vancouver with white walls and no fireplace

 Simply Salvage Interiors

This gallery wall features a collection of woodland baby animals, all done in watercolor, and collected from several artists from all over the world. All of the prints were found on Etsy.
Lindsey Smith @ Simply Salvage Interiors

 Techo-Bloc
This retaining wall project in inspired by our Travertina Raw stone. The Travertina Raw collection has been extended to a double-sided, segmental retaining wall system. This product mimics the texture of natural travertine in a concrete material for wall blocks. Build outdoor raised planters, outdoor kitchens, seating benches and more with this wall block. This product line has enjoyed huge success and has now been improved with an ultra robust mix design, making it far more durable than the natural alternative. This is a perfect solution in freeze-thaw climates. Check out our website to shop the look! https://www.techo-bloc.com/shop/walls/travertina-raw/
 M. Lahr Homes

Large transitional l-shaped light wood floor and beige floor eat-in kitchen photo in Orlando with a farmhouse sink, shaker cabinets, white cabinets, marble countertops, multicolored backsplash, mosaic tile backsplash, an island, white countertops and stainless steel appliances
 The Windsor Workshop

Example of a large cottage chic light wood floor and brown floor enclosed dining room design in Toronto with white walls and no fireplace
 Techo-Bloc

A contemporary slab, intended for commercial and municipal pedestrian use, Industria’s streigth edges will give each project a modern and exclusive appearance. Available in smooth, polished and Granitex finishes.
 Milgard Windows & Doors

The 4,000-square-foot, two-story home includes four bedrooms, a spacious game/bonus room, office/den, butler’s pantry, craft room, and a large laundry/mudroom. The spacious kitchen has loads of storage and a giant island that doubles as a social gathering spot; it also features top-tier appliances from Albert Lee Appliance, including a built-in coffee bar. The house has an open concept dining room and family area. Large Milgard Stacking Moving Glass Wall Systems open to an outdoor entertaining and kitchen area, making the two spaces become one. Using Milgard Ultra Series windows and patio doors in "Black Bean", they were able to put a modern twist on this traditional farmhouse. Because of their versatility, black window and door frames have become a highly popular design trend.

 Sub-Zero, Wolf, and Cove Showroom Columbia
Jay Greene Photography
Example of a classic l-shaped light wood floor kitchen design in Baltimore with a single-bowl sink, white cabinets, granite countertops, white backsplash, stone tile backsplash, paneled appliances and an island
Example of a classic l-shaped light wood floor kitchen design in Baltimore with a single-bowl sink, white cabinets, granite countertops, white backsplash, stone tile backsplash, paneled appliances and an island
 Crystal Kitchen + Bath
The original Master Bathroom had two separate His & Her bathrooms complete with a toilet, vanity and a tub or shower, plus two separate His & Her walk-in closets. The four individual rooms and small narrow hallway created a claustrophobic maze. The homeowner’s desired to have a more open Master Bathroom without so many doors to contend with. One major challenge was to keep the placement of all the existing windows as is.
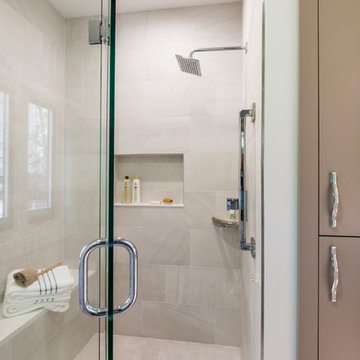
The redesigned space is more open with a modern style which includes floating vanities and quartz counter tops. Contemporary styled faucets and the crystal cabinet hardware and wall sconces add sparkle to the room. The electric magnifying mirror is mounted to the wall and folds back out of the way. A new soaking tub replaced the old tub which had dated plumbing fixtures. A separated room for the toilet and walk-in shower has a pocket door for privacy when needed. Not shown is a large mirror that is mounted to one side of the pocket door that comes in handy when getting ready in the morning. The larger shower has a bench seat, shampoo niche and grab bars for safety. The windows remained in the same place but the glass block was replaced with clear view windows to take in the beautiful views. With a few minor tweaks, the His & Her closets remained as is, minus the doors. Now the homeowner’s can move about in their new Master Bathroom with virtually no doors to hinder them.
21