
Search results for "(https:" in Home Design Ideas
 Steinhafels
Photographer: Sarah Utech

Living room - mid-sized rustic formal and enclosed carpeted living room idea in Milwaukee with white walls, a standard fireplace, a stone fireplace and no tv
Living room - mid-sized rustic formal and enclosed carpeted living room idea in Milwaukee with white walls, a standard fireplace, a stone fireplace and no tv
 LOFThome.com
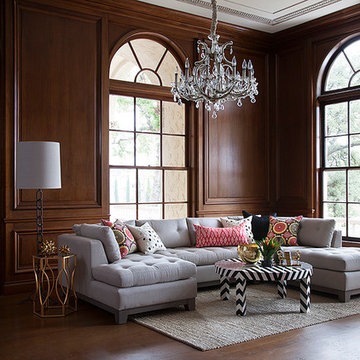
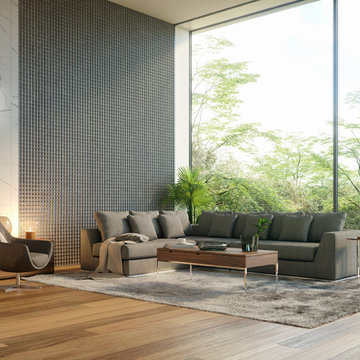
Even in a mix of beautiful pieces like the gold leaf Morocco Side Table, Chain Link Floor Lamp and mirrored pillows, this Chevron Coffee Table is a fabulous surprise tucked into the neutral Clara Sectional Sofa. Always seek out a statement piece like this for your room. Ask yourself what you want people to see first!
WWW.LOFTHOME.COM
PHOTO: RYANN FORD
Find the right local pro for your project

 User
UserSusan Teare Photography
Newschool Builders LLC
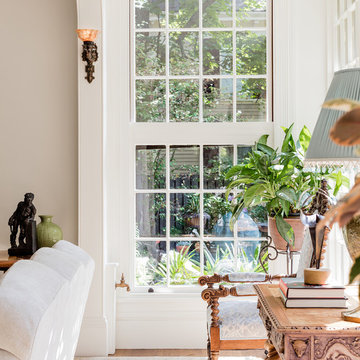
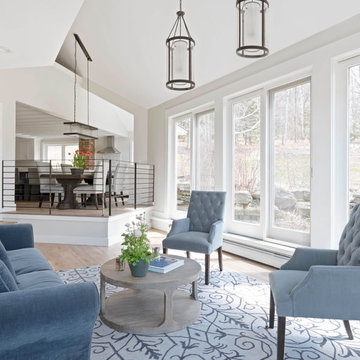
Large transitional open concept light wood floor living room photo in Burlington with white walls
Large transitional open concept light wood floor living room photo in Burlington with white walls

 Adaptiv DC

The myWall STEM learning products are the perfect solution for building young creative minds. Wall accessories include:
- White wash or natural wall panels
- lego shelves (moveable)
- Targets
- Ball drop game
- Pulley and Cranes
- Fort canopy kit
- Catapult (real Angry Birds)
Easy installation.

 Crystal Kitchen + Bath
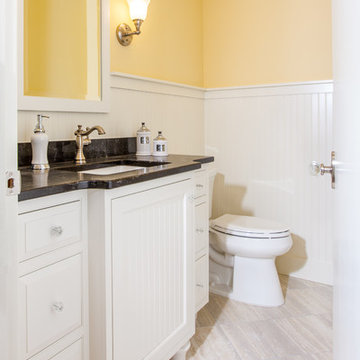
Barbara Bircher, CKD designed this charming main floor powder bath from the existing bathroom with a shower. With all the bedrooms up on the second floor, the shower was never used except to store bulk paper products. Barbara redistributed the shower space to the kitchen where it could be put to better use. The custom vanity replicated a freestanding piece of furniture. The bead board wainscoting, crystal knobs and bun feet give this bath an old home feel. Crystal Cabinets, Liberty hardware, Emtek door knob, Ceasarstone countertop, Kohler sink, Kohler toilet, Delta faucet, Sea Gull light sconces, and Porcelain tile floor are some of the products included in this powder bathroom remodel.
 Floor & Decor
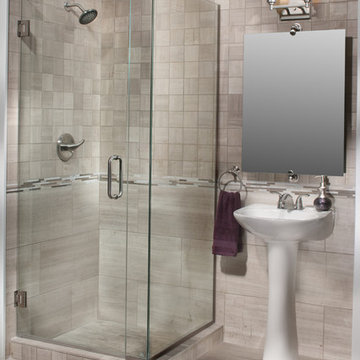
Valentino White Marble Tile | Floor & Decor
Example of a transitional home design design in Atlanta
Example of a transitional home design design in Atlanta
 Decor Team
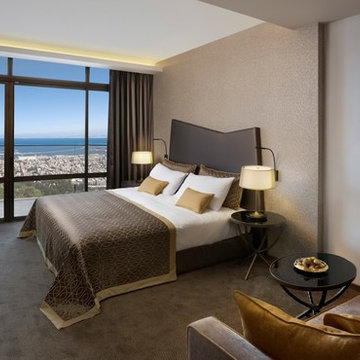
Custom made room dressing and window treatments by Decor Team, LLC. Photo by Dan Hotels.
Inspiration for a contemporary carpeted bedroom remodel in Other with no fireplace
Inspiration for a contemporary carpeted bedroom remodel in Other with no fireplace


 Crystal Kitchen + Bath

A newly retired couple had purchased their 1989 home because it offered everything they needed on one level. He loved that the house was right on the Mississippi River with access for docking a boat. She loved that there was two bedrooms on the Main Level, so when the grandkids came to stay, they had their own room.
The dark, traditional style kitchen with wallpaper and coffered ceiling felt closed off from the adjacent Dining Room and Family Room. Although the island was large, there was no place for seating. We removed the peninsula and reconfigured the kitchen to create a more functional layout that includes 9-feet of 18-inch deep pantry cabinets The new island has seating for four and is orientated to the window that overlooks the back yard and river. Flat-paneled cabinets in a combination of horizontal wood and semi-gloss white paint add to the modern, updated look. A large format tile (24” x 24”) runs throughout the kitchen and into the adjacent rooms for a continuous, monolithic look.
 Southwest Boulder & Stone
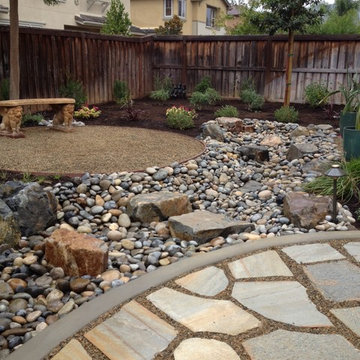
Here you see all the different types of material in one picture. You have the Gold Quartz flagstone pieces filed with Hickory Creek crushed rock. The dry stream is filled with Santa Fe cobble and Hickory Creek boulders.
 Synergy Design & Construction
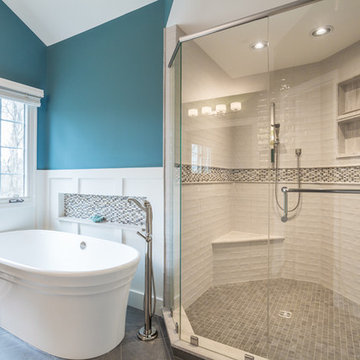
Adjacent to the bathtub is an expansive shower, framed with custom glass. The accent tile band highlights the unique octagonal shape of the shower, and the linen-colored kiln-fired wall tiles add texture and rustic elegance.
 The Tile Shop
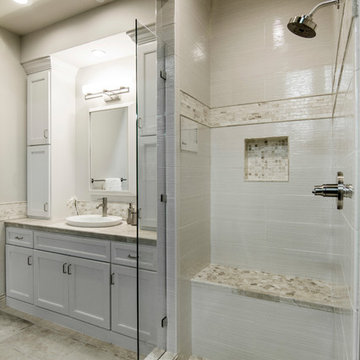
The Shari vignette is a beautiful example of mixing textures and materials to create an elegant transitional look.
Delightful waves of soft grey and sandy tan create the tranquil design of the Eastern Blanco ceramic wall tile featured in the shower. It's glossy finish reflects light creating an open and inviting space.
The Teraporto Moonlight Listello, featured on the sink backsplash and shower border detail, is a natural stone made from Onyx. Characteristic swirling layers of soft gold and cream make each piece of this elegant listello unique. Coordinating Onyx mosaics in the shower niche and on the shower floor and bench alongside Queen Beige Travertine finishing pieces complete the look.
25