
Search results for "(https:" in Home Design Ideas
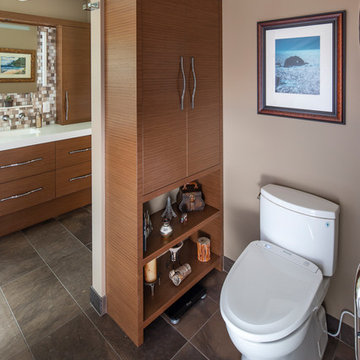
 Crystal Kitchen + Bath
Objectives:
· 55+ living with future aging in place requirements
· One bathroom on this level of home for both guests and clients
· Lots of storage and lighting
Design Challenges
· This room was a bedroom, all mechanical needed to be moved or added. The soil stack could only be in one location. Could not move the window.
· Client wanted a large roll in shower
· Contemporary styling with walnut , white and marble
Design Solutions
· 2-Pocket doors were added, from hallway and to master bedroom. this also helped with floor space and door swing with aging-in place
· Large curb less shower with trench drain, bench, 2-grab bars, heated tile floor, niche, hand-held shower head and heavy clear glass shower door. Everything accessible for aging-in-place
· Long vanity with 2 sinks. Height of vanity was to be under the window trim. Taller and deeper toe kicks for better wheelchair access. Vanity looks like all drawers-but the 2 sink cabinets are doors.
· Ample Storage: each drawer has a drawer with in the drawer (extra 6 drawers), wall cabinets next to each vanity, 3 recess medicine cabinets, tall linen cabinet (open shelves below because the doors would hit the toilet and a place to store scale on bottom)
·Toilet has a washlet to help with clean-up in the future and grab bar paper holder
Special Features
· Heated towel bar
·Heated floors
· Marble tile on floor and walls of shower and vanity mirror surround
· Niche under recess medicine cabinets
Lighting: Thin wall sconces, decorative ceiling fan and puck light
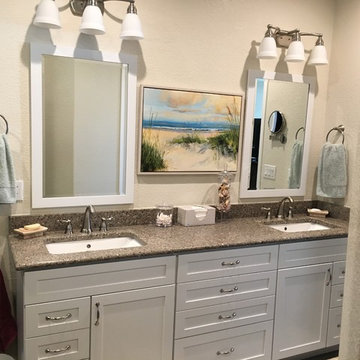
 Lowes - Castle Rock Colorado
Create walk-in shower for aging-in-place, add storage to vanity, create new clean and updated look.
Inspiration for a large transitional master gray tile and porcelain tile porcelain tile and gray floor bathroom remodel in Denver with shaker cabinets, white cabinets, gray walls, an undermount sink, quartz countertops and gray countertops
Inspiration for a large transitional master gray tile and porcelain tile porcelain tile and gray floor bathroom remodel in Denver with shaker cabinets, white cabinets, gray walls, an undermount sink, quartz countertops and gray countertops
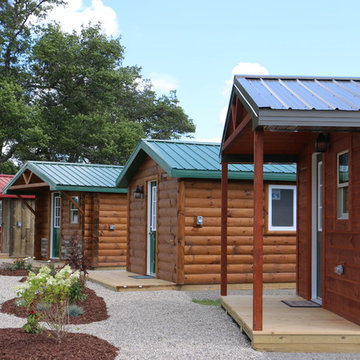
 Woodhaven Log & Lumber
You can go with square corners or butt-n-pass corners on your tiny cabin. Choose one with a porch or take a pass. For such a small cabin, your list of options is pretty big.
Find the right local pro for your project
 Crystal Kitchen + Bath
Objectives
· 55+ living with future aging in place requirements
· One bathroom on this level of home for both guests and clients
· Lots of storage and lighting
Design Challenges
· This room was a bedroom, all mechanicals needed to be moved or added. The soil stack could only be in one location. Could not move the window
· Client wanted a large roll in shower
· Contemporary styling with walnut , white and marble
Design Solutions
· 2-Pocket doors were added, from hallway and to master bedroom. this also helped with floor space and door swing with aging-in place
· Large curb less shower with trench drain, bench, 2-grab bars, heated tile floor, niche, hand-held shower head and heavy clear glass shower door. Everything accessible for aging-in-place
· Long vanity with 2 sinks. Height of vanity was to be under the window trim. Taller and deeper toe kicks for better wheelchair access. Vanity looks like all drawers-but the 2 sink cabinets are doors.
· Ample Storage: each drawer has a drawer with in the drawer (extra 6 drawers), wall cabinets next to each vanity, 3 recess medicine cabinets, tall linen cabinet (open shelves below because the doors would hit the toilet and a place to store scale on bottom)
· Toilet has a washlet to help with clean-up in the future and grab paper holder
Special Features
· Heated towel bar
· Heated floors
· Marble tile on floor and walls of shower and vanity mirror surround
· Niche under recess medicine cabinets
Lighting: Thin wall sconces, decorative ceiling fan and puck light


 Southwest Boulder & Stone
Orange County backyard remodel installed by Siapin Horticulture & material supplied by Southwest Boulder & Stone. Material used: Gabion Baskets, Basalt Columns, Hickory Creek crushed 3"-6", Southwest Gold DG, Mexican Beach Pebble Black 2"-3" and Supreme Walk On Bark.

 Lowes - Castle Rock Colorado
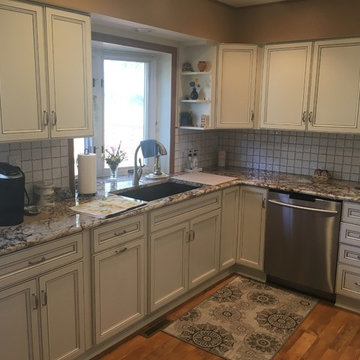
A beautiful update to an original 1976 kitchen with poor storage options. Replaced all cabinets with brighter finish, replace countertops with exotic granite, and replace backsplash with new modern tiles. Reused appliances and flooring to save on renovation cost.
 Crystal Kitchen + Bath
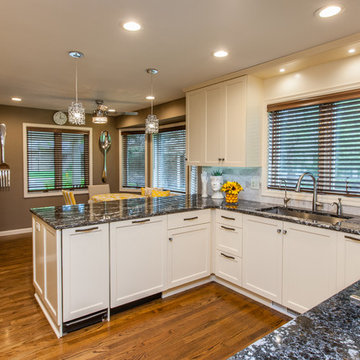
Every square inch must serve a function when you are downsizing. In this kitchen designer Carol Kornak replaced a desk area (a home office is located in another part of the home) with a beverage center for coffee, wine and other beverages. The location keeps traffic out of the main cooking area and allows guests to help themselves. The cabinets were custom painted a warm off-white to match the existing woodwork throughout the home. The glittery Cambria countertops complement the crystal pendant lights and crystal hardware.
 Ashley HomeStore
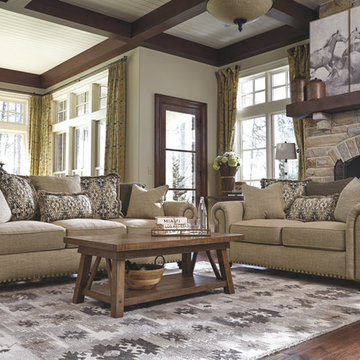
ROOTED IN CLASSIC STYLE. Warm and welcoming, these spaces reflect a well-traveled lifestyle. Rustic details and bohemian accents style each room.
Example of a living room design in Tampa
Example of a living room design in Tampa
 Lowes - Castle Rock Colorado
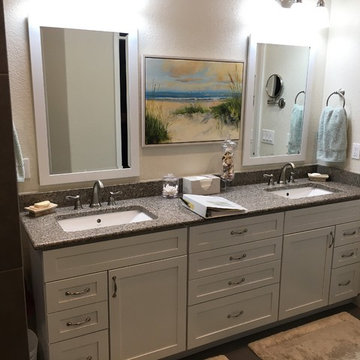
Create walk-in shower for aging-in-place, add storage to vanity, create new clean and updated look.
Example of a large transitional master gray tile and porcelain tile porcelain tile and gray floor bathroom design in Denver with shaker cabinets, white cabinets, gray walls, an undermount sink, quartz countertops and gray countertops
Example of a large transitional master gray tile and porcelain tile porcelain tile and gray floor bathroom design in Denver with shaker cabinets, white cabinets, gray walls, an undermount sink, quartz countertops and gray countertops
 Fiorito Interior Design
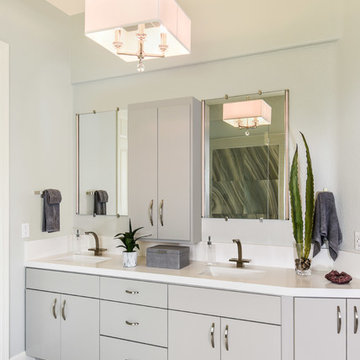
For this project, my client’s goal was to remove a rarely-used existing bath tub next to a medium-sized shower and replace it all with a roomy, open, walk-in shower. With soaring, ten-foot high ceilings, this space became a luxurious statement in minimalism!
I chose a neutral, linen-striated ceramic tile for the floor which, since we were creating a barrier-free shower, meant I could run this tile into the shower and add a hidden, tiled drain for a continuous, seamless look. This makes the bathroom appear even larger. For interest, I added opulent, large-format, ceramic tiles with a blue- and grey-veined marble pattern trimmed out with metal strips. A grand glass wall separates the wet area from the rest of the bathroom. Controls for the shower were wisely placed at the entrance which also features towel hooks and a towel bar on a coordinating panel of blue marble ceramic tile.
The rest of the bathroom received a modern makeover as well with a crisp, custom-built vanity and quartz counter top replacing the old tile counter. Undermount sinks and sculptural hardware sit under modern mirrors with integrated LED lights for maximum light on the face. To top this design off, I chose a glamorous but tailored chandelier with discreet crystal embellishments to infuse sophistication into this sleek, minimalist space.
The new room is light, bright, and uncluttered. For this client, the ultimate luxury is not having a space full of things, but having a space that is simply full of space!
Photo by Bernardo Grijalva

 Star Furniture
Custom upholstery orders are available. See store for details. www.starfurniture.com
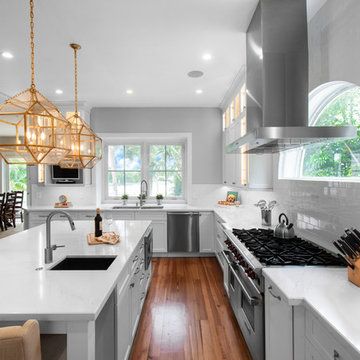
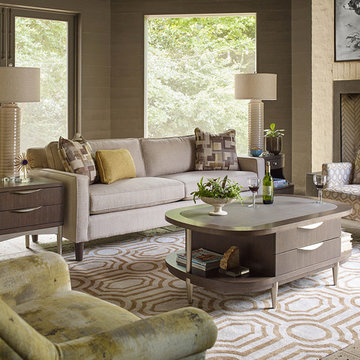
Fun pieces with a touch of retro, the Soho Collection from Rachael Ray brings to life an eclectic mix of unique finishes and textures with simple silhouettes and functionality. Crafted of Poplar solids with tech veneers in a jazzy Ash Brown finish, complimented by soft Gold-toned hardware and accents.
 Cassoni Furniture & Accessories
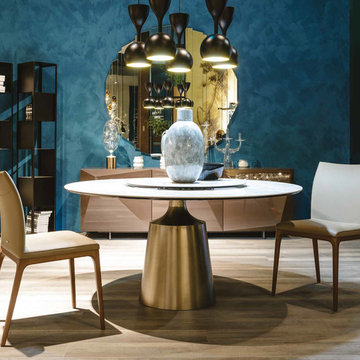
- YODA KERAMIK TABLE. Fixed table with base in satin titanium steel or in white, black or graphite embossed lacquered steel. Glazes on the satin titanium base are due to handmade work.
Diameter Ø: 62"1/4 x 29"1/2H. https://goo.gl/xlCnnr
- ARCADIA CHAIR. Chair with or without arms with frame in wood. Cover in fabric, soft leather or synthetic leather as per sample card. The cover is not removable.
24''3/4W x 22''1/2D x 35''H.
19''1/8W x 22''1/2D x 35''H. https://goo.gl/9LxVFS
- HAVANA SUSPENSION LAMP. Suspension lamp with lampshade in matt black steel and inner part of lampshade in golden foil. Bulb not included.
Dimensions: Ø7''7/8 x 15''3/4H. https://goo.gl/9ulHXj
- KAYAK SIDEBOARD. 2 or 3 doors sideboard in glossy black, glossy white, glossy moka, glossy red or matt graphite lacquered wood. Stainless steel feet, matt white or graphite varnished. Internal clear glass shelves. Internal drawer in the 3 doors version.
57''7/8W x 20''7/8D x 28''3/4H.
86''5/8W x 20''7/8D x 28''3/4H. https://goo.gl/WjdDGB
- STRIPES MIRROR. Wall mirror composed by mirrored glass bands.
46''1/2W x 47''1/4H.
57''7/8W x 59''H. https://goo.gl/6YnW1B
- JOKER BOOKCASE. Bookcase in white, black, grey or red painted steel.
Dimensions: W: 11'3/4 x D: 11'3/4 x H: 72'7/8. https://goo.gl/x2DNKt
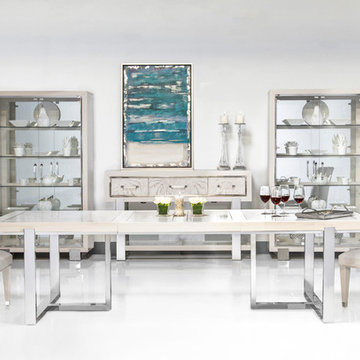
 El Dorado Furniture
The Cydney 5-Piece Formal Dining Set is beautifully designed for your formal dining room. The table is made of smooth cream poplar solids with ash burl inlays and accents on the tabletop for elegant details. The side chairs are comfortable with textured cream fabric to match the room's style. Insert leaves allow you to seat up to ten guests for big occasions.
 Steinhafels
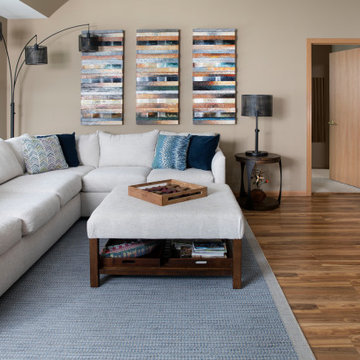
Designer: Mady Lopez | Photographer: Sarah Utech
Example of a mid-sized transitional open concept medium tone wood floor and brown floor living room design in Chicago with beige walls
Example of a mid-sized transitional open concept medium tone wood floor and brown floor living room design in Chicago with beige walls
20