
Search results for "⭐ bonus" in Home Design Ideas


 Building Concepts
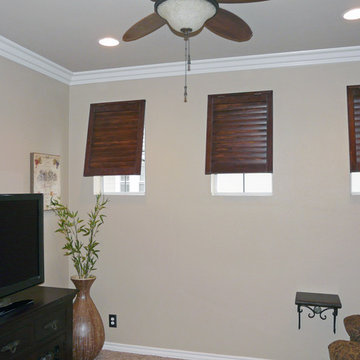
Home theater - modern carpeted home theater idea with beige walls and a projector screen
Find the right local pro for your project

 Affinity Construction Group
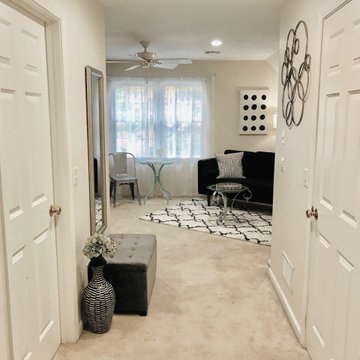

Playroom - large traditional gender-neutral carpeted playroom idea in Miami with green walls


 Scott Christopher Homes
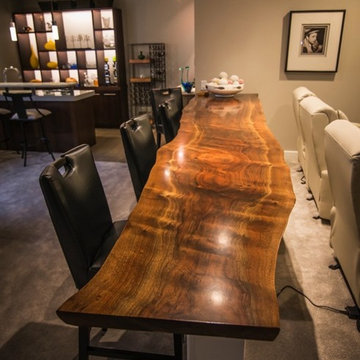
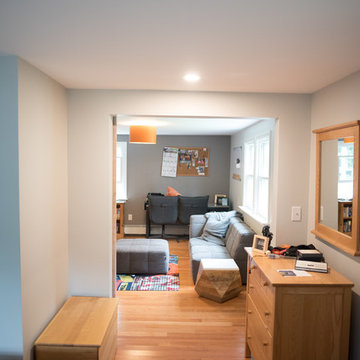
Inspiration for a mid-sized transitional open concept light wood floor and brown floor family room remodel in Grand Rapids with beige walls, no tv and no fireplace

 Graceful Spaces, LLC
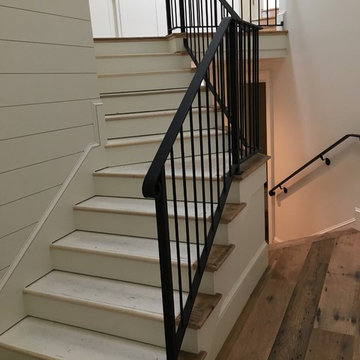

Extended the house Above the garage adding a Master Suite, extra bedroom and exterior charm. New garage doors and window in the garage; exterior color choices; floor plan layout and incorporated stairs from existing house to bonus area.

 Matthew Caughy Interiors
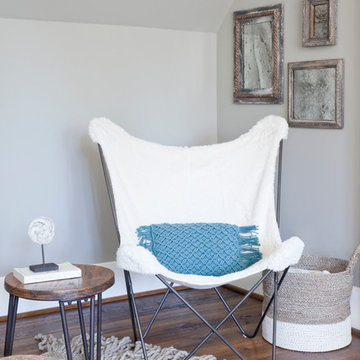

Family room - mid-sized coastal dark wood floor family room idea in New York with white walls

 Stanton Homes
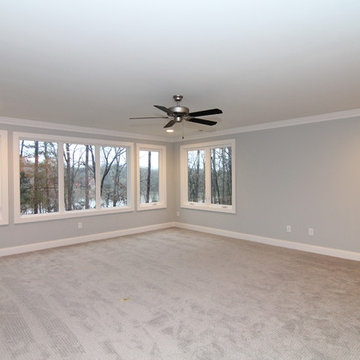
Large bonus room upstairs, just off the two story foyer. Raleigh custom homes by Stanton Homes.
Inspiration for a large contemporary open concept carpeted game room remodel in Raleigh with gray walls
Inspiration for a large contemporary open concept carpeted game room remodel in Raleigh with gray walls
 BBG Construction

Bunk Room
Bonus Room
Example of a bedroom beach style loft-style and gender-neutral carpeted and gray floor kids' bedroom design in Indianapolis with blue walls
Example of a bedroom beach style loft-style and gender-neutral carpeted and gray floor kids' bedroom design in Indianapolis with blue walls
 Woodland Builders

A second bathroom was upgraded and modernized as a part of this large bonus room addition project
Inspiration for a mid-sized contemporary kids' white tile single-sink tub/shower combo remodel in Boston with shaker cabinets, green cabinets and a built-in vanity
Inspiration for a mid-sized contemporary kids' white tile single-sink tub/shower combo remodel in Boston with shaker cabinets, green cabinets and a built-in vanity

 VIF Studio
Treating the existing footing as backrest for the sofa as well as the thickness of the built in storage.
photo by Cindy Loughridge
Inspiration for a modern basement remodel in San Francisco
Inspiration for a modern basement remodel in San Francisco


 Lauren Rubin Architecture
alyssa kirsten
Small urban u-shaped dark wood floor kitchen photo in New York with recessed-panel cabinets, subway tile backsplash, stainless steel appliances, white backsplash and white cabinets
Small urban u-shaped dark wood floor kitchen photo in New York with recessed-panel cabinets, subway tile backsplash, stainless steel appliances, white backsplash and white cabinets

 The House Designers


Finished Bonus Room of Crystal Falls. View plan THD-8677: https://www.thehousedesigners.com/plan/crystal-falls-8677/

 Ashton Woods
An oversized fireplace makes for extra cozy movie nights. Seen in Mabry Manor, an Atlanta community.
Large transitional enclosed medium tone wood floor family room photo in Atlanta with a bar, beige walls and a wall-mounted tv
Large transitional enclosed medium tone wood floor family room photo in Atlanta with a bar, beige walls and a wall-mounted tv
19