
Search results for "⭐ bonus" in Home Design Ideas

 Next Generation Signature Homes

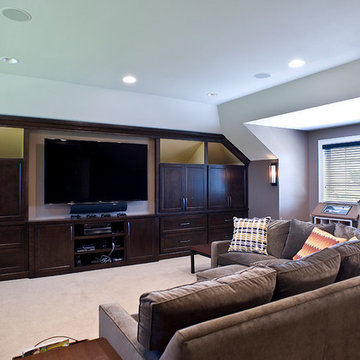
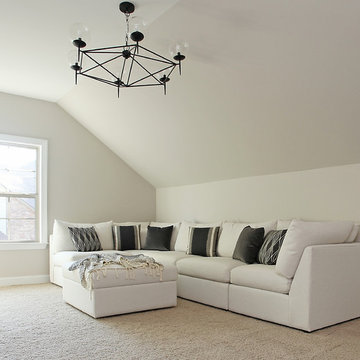
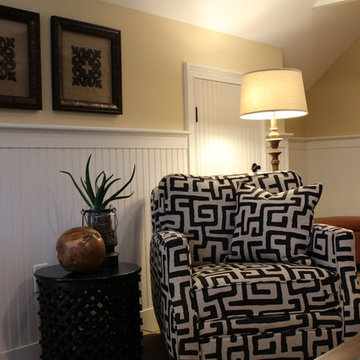
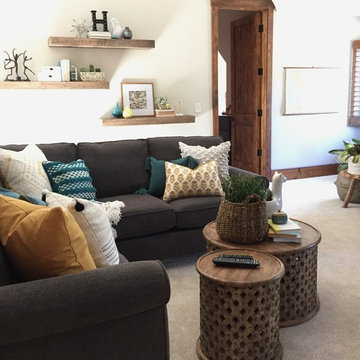
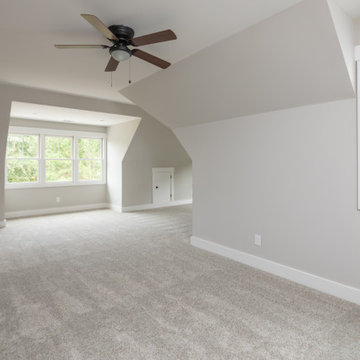
This family bonus room is on the second floor. Light and bright, this casual entertainment space is separate from the formal living area on the first floor.
 The House Designers
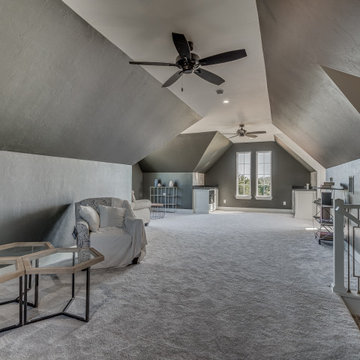
Finished Bonus Room of Crystal Falls. View plan THD-8677: https://www.thehousedesigners.com/plan/crystal-falls-8677/
Find the right local pro for your project
 Mark Stewart Home Design
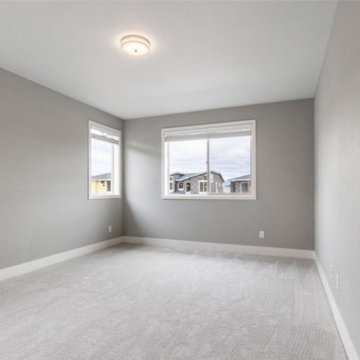
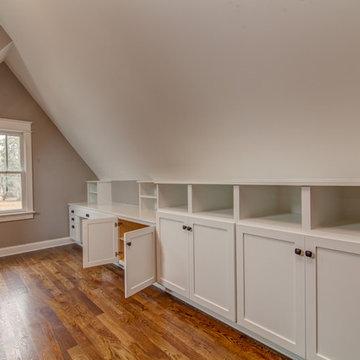
Bonus room built with optional doors. This floor plan also shows that this space can be built open, turning it into an upstairs loft. Two windows look out the front of the home above the garage. This room also comes with a nine foot ceiling.



 Organized Living
Inspiration for a contemporary walk-in closet remodel in Cincinnati with open cabinets and white cabinets
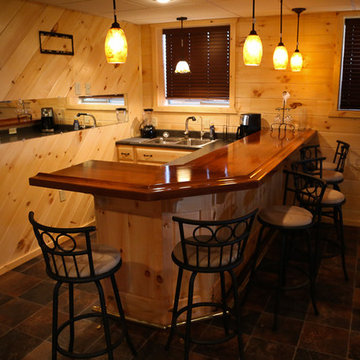
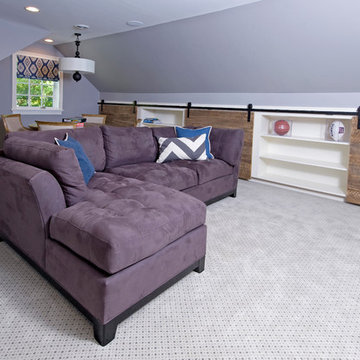
 K. D. Ellis Interiors
Jim Miller, Desolation Road Studio
Home theater - transitional home theater idea in Boston
Home theater - transitional home theater idea in Boston
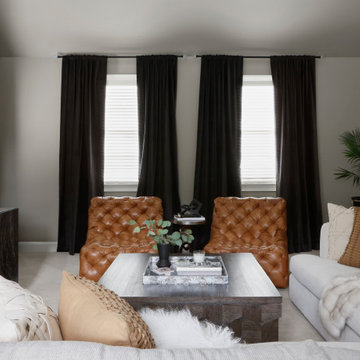

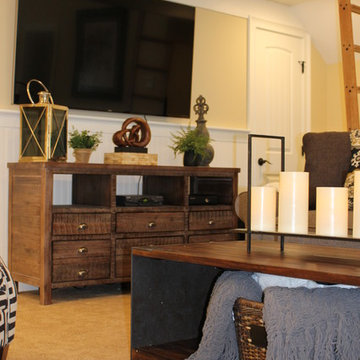
 Jarrod Smart Construction
Home Builder: Jarrod Smart Construction
Interior Designer: Designing Dreams by Ajay
Photo Credit: Cipher Imaging

 Woodland Builders
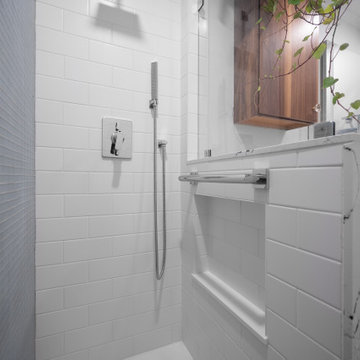
As part of the large bonus room addition, this bathroom was modernized with an updated low threshold shower.
Mid-sized trendy 3/4 white tile single-sink open shower photo in Boston
Mid-sized trendy 3/4 white tile single-sink open shower photo in Boston


 Dunn Development, Inc.
Ryan Long Photography
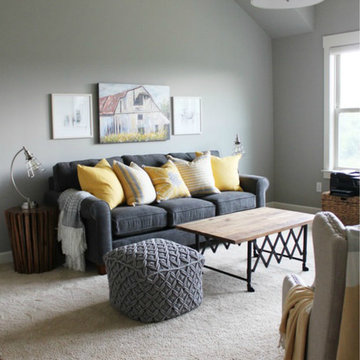
Family room - large traditional loft-style medium tone wood floor family room idea in Nashville with gray walls and no fireplace
Family room - large traditional loft-style medium tone wood floor family room idea in Nashville with gray walls and no fireplace


 Tracey Rapisardi Design
Inspiration for a mid-sized coastal freestanding desk porcelain tile and white floor craft room remodel in Tampa with beige walls and no fireplace
20