
Search results for "360 degree view" in Home Design Ideas


 Remax
This is our terrace on the 15th floor with infinity pool, gym, kids play ground. sauna, spa, bbq, open space ... and more. With a 360 view over the santo domingo city in front of the caribbean sea.

 Keith Construction
This home was custom designed to accentuate the 180 degree view of the Okanagan Lake and the valleys. The warmth is highlighted with the hardwood flooring, tile work, linear gas fireplaces and the warm color tones. The main floor living will allow the owners to enjoy retirement in this home for years to come. The luxurious, lower level wine cellar with custom wrought iron door adds character to this stunning home!
Find the right local pro for your project

 Saikley Architects
In this whole-house renovation we transformed a dark ‘50s ranch house into a bright, open, contemporary home with a breathtaking 180-degree view. The owner sought a peaceful, sanctuary-like environment where she could relax and work from home, as well as an easy place to entertain guests. Following these fundamental criteria, we approached the project with a simple design and select palette of natural materials.
Photography by Kurt Manley.
https://saikleyarchitects.com/portfolio/vista-adobe/

 RoomService 360
Eliot Designer Dining Table is a stunning depiction of purist design that outlasts time and offers a great degree of versatility and customization. Manufactured in Italy by Cattelan Italia, Eliot Dining Table is available in four fixed rectangular sizes and three extension rectangular sizes (Eliot Drive) with a dimensional base in white, black or graphite embossed lacquered steel or in satin stainless steel.

 Bamboo Living Homes
Living room - tropical open concept cork floor living room idea in Hawaii with no fireplace and no tv


Sponsored
Plain City, OH

The Creative Kitchen Company
Columbus Area Kitchen Remodeling and Refacing Professional
 AVI Windows & Doors
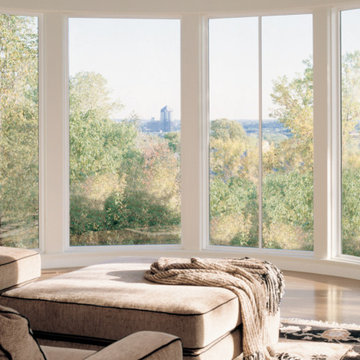
Stunning bow windows curve outward from your home for beautiful 180-degree views. Enjoy plenty of healthy sunlight with superior energy efficiency. Marvin windows supplied and installed by AVI Windows and Doors.
 Bamboo Living Homes
Inspiration for a tropical open concept cork floor living room remodel in Hawaii with no fireplace and no tv

 Candace M P Smith Architect
The owners first description of what they desired was a "porch with a house attached." They now have a long front porch that provides shade from the southern light, a northern deck that captures the meadow, pond and mountains, and the two western facing screened porches that encompass the 180 degree views from south to north. Both the upper porch at the master suite, and the first floor porch at the great room, gives them views of the sunset as it migrates throughout the season.
 Saikley Architects
In this whole-house renovation we transformed a dark ‘50s ranch house into a bright, open, contemporary home with a breathtaking 180-degree view. The owner sought a peaceful, sanctuary-like environment where she could relax and work from home, as well as an easy place to entertain guests. Following these fundamental criteria, we approached the project with a simple design and select palette of natural materials.
Photography by Kurt Manley.
https://saikleyarchitects.com/portfolio/vista-adobe/

 Dillard-Jones Builders
A Dillard-Jones Builders design – this home takes advantage of 180-degree views and pays homage to the home’s natural surroundings with stone and timber details throughout the home.
Photographer: Fred Rollison Photography

Sponsored
Westerville, OH

Custom Home Works
Franklin County's Award-Winning Design, Build and Remodeling Expert


 Bamboo Living Homes
Open concept kitchen - tropical galley cork floor open concept kitchen idea in Hawaii with an undermount sink, beaded inset cabinets, light wood cabinets, granite countertops, gray backsplash, stone slab backsplash, stainless steel appliances and an island

 Benjamin Andres Architekt
Project for: BWA
Large minimalist open concept concrete floor and gray floor living room photo in New York with a music area, a hanging fireplace, a concrete fireplace and no tv
Large minimalist open concept concrete floor and gray floor living room photo in New York with a music area, a hanging fireplace, a concrete fireplace and no tv

 Millar & Associates Construction
An open concept living room with Venetian plaster walls, open beam ceiling, and a concealed sound system. Enjoy the music and the breathtaking 180 degree ocean views at the same time. Development and interior design by Vernon Construction. Construction management and supervision by Millar and Associates Construction. Photo courtesy of Village Properties.

Sponsored
Plain City, OH
The Creative Kitchen Company
Columbus Area Kitchen Remodeling and Refacing Professional

 George Clemens Architecture
Coastal style home built on the shores of Lake Erie. This house is built of a spit of land that offers views of both Lake Erie and Sandusky Bay. A top-lighting cupola distinguishes this vacation retreat and the centrally planned kitchen and open floor plan allows for both sunset and sunrise views. On the lakeside, phantom screens create a screen porch on demand. The glassy tower offers 180 degree lake viewing on two floors.
 Sustainable Wine Cellars, LLC
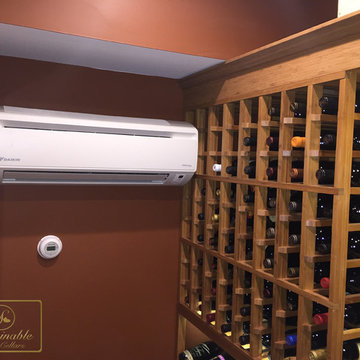
A custom built wine cooler keeps wines at the desired 52-58 degrees F. Low profile, incredibly quiet and an outdoor condenser will never become offensive due to noise.

150