
Search results for "360 degree view" in Home Design Ideas

 STONE Construction Company
This pool and patio space was part of an extensive renovation of a 1960's post and beam house on a knoll in the Pacific Palisades. The owners wanted an indoor-outdoor entertainment type home that took advantage of the spectacular 270 degree view of the south bay coastline.

 Dillard-Jones Builders
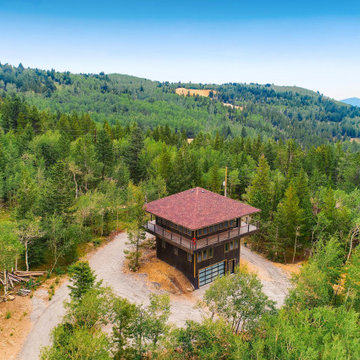
A Dillard-Jones Builders design – this home takes advantage of 180-degree views and pays homage to the home’s natural surroundings with stone and timber details throughout the home.
Photographer: Fred Rollison Photography


Find the right local pro for your project

 360modern
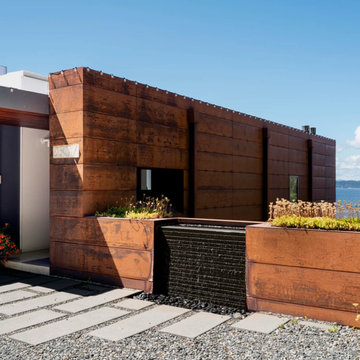
Dramatic modern home in Hawthorne Hills neighborhood. Features include floor to ceiling walls of windows. Concrete staircase to main entry. Garage under home. Beautiful asiasn influenced landscaping.

 Hearthstone Inc
This is an example of a mid-sized rustic porch design with a roof extension and decking.
 Decks by Schmillen LLC
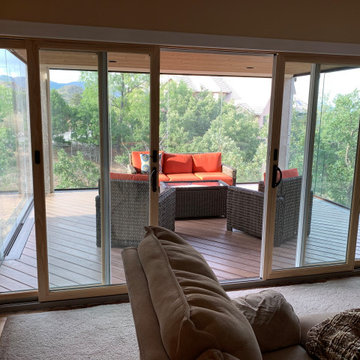
View from inside house to the 3-season room. Custom deck with both fixed and sliding glass door panels. 45 degree angle composite deck with picture frame design. Tongue and groove pine wood ceiling with recessed lighting.
 Michelle Burgess Design
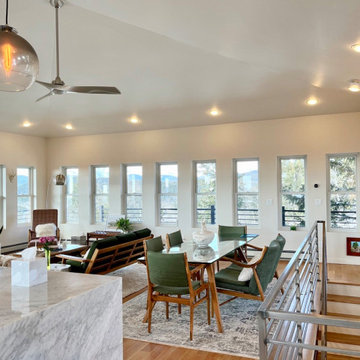
This new contemporary home built vertically on a challenging site, takes advantage of the spectacular 180 degree views of Puget Sound with mountain and water vistas. The brief was to create a contemporary yet warm environment where friends and family could gather. A warm palette of calacatta marbles and white oak combined with elegant but comfortable furnishings allow the amazing natural environment beyond to play center stage.

Sponsored
Plain City, OH

The Creative Kitchen Company
Columbus Area Kitchen Remodeling and Refacing Professional

 Rockport Post & Beam
Large mountain style indoor concrete paver and rectangular lap pool photo in Portland Maine
Large mountain style indoor concrete paver and rectangular lap pool photo in Portland Maine


 NEXUS 21
Hidden TV in an elegant hotel room suite. This TV swivels 180 degrees to allow viewing from the bed or the adjacent seating area. For more information about this installation contact Nexus 21. www.nexus21.com (866) 500-5438


 John Cannon Homes
Everett Dennison | SRQ 360
Example of a mid-sized classic medium tone wood floor front door design in Tampa with gray walls and a dark wood front door
Example of a mid-sized classic medium tone wood floor front door design in Tampa with gray walls and a dark wood front door

Sponsored
Plain City, OH
The Creative Kitchen Company
Columbus Area Kitchen Remodeling and Refacing Professional


 Pacific Glassworks, Inc
Fleetwood Windows & Doors.
90 Degree corner door maximizes this skyline view.
Mid-sized transitional open concept living room photo in Los Angeles with no fireplace and no tv
Mid-sized transitional open concept living room photo in Los Angeles with no fireplace and no tv

Sponsored
Plain City, OH
The Creative Kitchen Company
Columbus Area Kitchen Remodeling and Refacing Professional

 360 Yardware
The Alta Gate Latch accommodates both in-swinging and out-swinging gates. For out-swinging gates, the latch-arm portion of the latch is installed on the street-side of the gate.
This view is of the interior (patio) side of the fencing and gate. The client used a horizontal orientation to accentuate the modern design of her townhouse. Because there is a step down right in front of the gate, the gate swings out into the communal walkway.
Photos by 360 Yardware
 Cucina di Cannelora
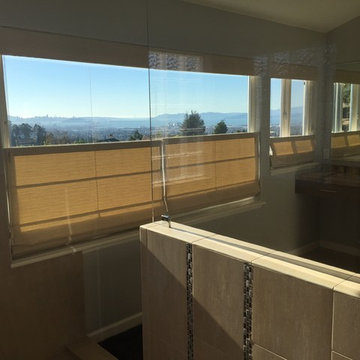
Initially, this client just wanted a face-lift. But after seeing the possibilities of our design, they decided to go for it. For the finish, they were inspired and fell in love with the dramatic stone for their counter top. For the first time in 20 years, they can shower while enjoying their 180 degree view of the Bay and Golden Gate. What a retreat it is!
151