
Search results for "360 degree view" in Home Design Ideas

 HMWhite
Through the combination of modest topographic manipulations and the layering of high-performing native plant communities, the landscape was designed to fully exploit the site’s 270 degree ocean-front exposure. A selection of strategically placed mature native trees and shrubs were integrated within this expanded landscape fabric to improve and visually anchor the scale of the architecture to its landscape context. With the landscape viewed and experienced from multiple levels and points of view, its composition and spatial structure required a unique visual and functional resiliency.


 Edgewater Design Group
We love it when a home becomes a family compound with wonderful history. That is exactly what this home on Mullet Lake is. The original cottage was built by our client’s father and enjoyed by the family for years. It finally came to the point that there was simply not enough room and it lacked some of the efficiencies and luxuries enjoyed in permanent residences. The cottage is utilized by several families and space was needed to allow for summer and holiday enjoyment. The focus was on creating additional space on the second level, increasing views of the lake, moving interior spaces and the need to increase the ceiling heights on the main level. All these changes led for the need to start over or at least keep what we could and add to it. The home had an excellent foundation, in more ways than one, so we started from there.
It was important to our client to create a northern Michigan cottage using low maintenance exterior finishes. The interior look and feel moved to more timber beam with pine paneling to keep the warmth and appeal of our area. The home features 2 master suites, one on the main level and one on the 2nd level with a balcony. There are 4 additional bedrooms with one also serving as an office. The bunkroom provides plenty of sleeping space for the grandchildren. The great room has vaulted ceilings, plenty of seating and a stone fireplace with vast windows toward the lake. The kitchen and dining are open to each other and enjoy the view.
The beach entry provides access to storage, the 3/4 bath, and laundry. The sunroom off the dining area is a great extension of the home with 180 degrees of view. This allows a wonderful morning escape to enjoy your coffee. The covered timber entry porch provides a direct view of the lake upon entering the home. The garage also features a timber bracketed shed roof system which adds wonderful detail to garage doors.
The home’s footprint was extended in a few areas to allow for the interior spaces to work with the needs of the family. Plenty of living spaces for all to enjoy as well as bedrooms to rest their heads after a busy day on the lake. This will be enjoyed by generations to come.
Find the right local pro for your project

 Spring Island
Hallway Bar, 271 Spring Island Drive; Photographs by Tom Jenkins
Example of a farmhouse hallway design in Atlanta
Example of a farmhouse hallway design in Atlanta
 Vintage Cellars & Saunas
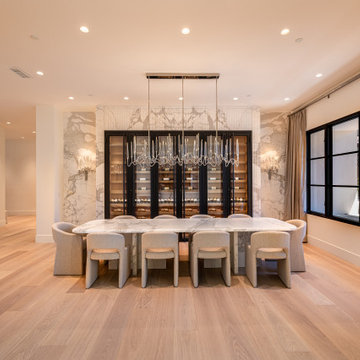
A wide view of the dining room. The wine cellar can hold 250 wine bottles and is temperature controlled to 55 degrees fahrenheit.
Example of a minimalist dining room design in San Diego
Example of a minimalist dining room design in San Diego


 RoomService 360
Victor Sectional Sofa is a contemporary addition to any space with its substantial presence yet sleek and alluring dimensions. Manufactured in Italy by Gamma Arredamenti, Victor Sectional features unusual composing elements like the 45 degree corner armchair that bestows a creative layout configuration on the typically known "L" shaped sectional.

Sponsored
Plain City, OH

The Creative Kitchen Company
Columbus Area Kitchen Remodeling and Refacing Professional


 Scarlett's Landscape, Inc.
This modern residence sits above the City of Ventura with stunning 180 degree views ranging from the city lights to the Pacific Ocean to the Channel Islands almost 30 miles off the coast. This simple and elegant landscape doesn't get in the way of these views, but it does provide privacy from the outside world with a stunningly crafted redwood gate and fence. By Scarlett's Landscape, Inc. Photo by James Scolari.

 A. Perry Homes
Beautifully furnished study with a spiral staircase and vintage flair
Home office library - large traditional freestanding desk dark wood floor and brown floor home office library idea in Chicago with white walls and no fireplace
Home office library - large traditional freestanding desk dark wood floor and brown floor home office library idea in Chicago with white walls and no fireplace

 Saikley Architects
In this whole-house renovation we transformed a dark ‘50s ranch house into a bright, open, contemporary home with a breathtaking 180-degree view. The owner sought a peaceful, sanctuary-like environment where she could relax and work from home, as well as an easy place to entertain guests. Following these fundamental criteria, we approached the project with a simple design and select palette of natural materials.
Photography by Kurt Manley.
https://saikleyarchitects.com/portfolio/vista-adobe/

 Beyond the Box Design Collective
This beautiful kitchen remodel includes a complete renovation of the existing space. Appliance garages hide key appliances out of sight, but easily accessible.
Contractor: Jared Lewis Construction,
Appliances: Built In Distributors

 User
Closet design by Tim Higbee of Closet Works:
The pièce de résistance of this closet is the custom shoe organization system — the 360 Organizer® by Lazy Lee® — which holds between 84 and 200 pairs of shoes. This Shoe Spinner provides shelving on all four sides by utilizing a rotating base, allowing a full 360° of vertical shoe storage within a small 40" footprint.
Additionally, a closet hutch unit on "her" side of the closet provides extra countertop space which is great when the main closet island is occupied. The reeded glass doors on the upper cabinet keep all the handbags and other items visible, but offers a less cluttered look by screening the contents. The drawers keep small accessories and jewelry organized.
photo - Cathy Rabeler

Sponsored
Westerville, OH

Custom Home Works
Franklin County's Award-Winning Design, Build and Remodeling Expert
 User
Designed by Sue Tinker of Closet Works
Center view of bedroom to closet conversion
Example of a large trendy women's medium tone wood floor and brown floor walk-in closet design in Chicago with flat-panel cabinets and white cabinets
Example of a large trendy women's medium tone wood floor and brown floor walk-in closet design in Chicago with flat-panel cabinets and white cabinets

 Keller/Eaton Architects
A waterfront breakfast nook in Westchester county. 180 degree view through large windows with French doors leading to a patio. Bamboo chairs with glass topped dining table. Pendant lighting and oak floors.
 JSL Landscape Design
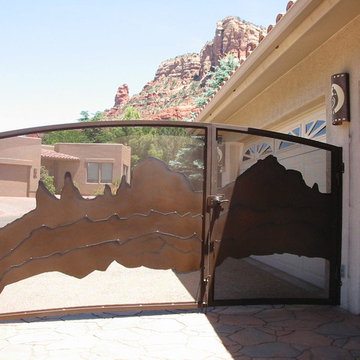
This is a 10 foot gate custom designed to mimic the ridgeline mountain views from the property. The see through portion is mesh screen which balances the degree of privacy.
all photos by John Stuart Leslie
 Gregory Hitchcock Design
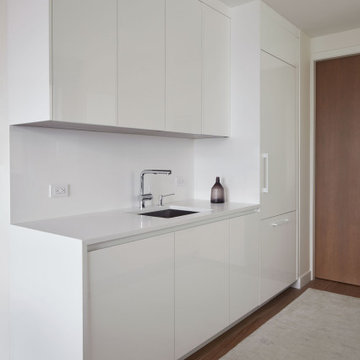
This is a high floor condo with amazing 180 degree views of central park and beyond. white lacquer cabinets with Miele appliances. White Caeserstone countertops with waterfall ends. Another nice detail is, no hood. there is a retractable downdraft hood behind the cooktop. You can see the architectural grille in the toe kick. This is to allow for the vent to recirculate back into the room.

Sponsored
Columbus, OH

Wannemacher Interiors
Customized Award-Winning Interior Design Solutions in Franklin Cnty OH
 Scarlett's Landscape, Inc.
This modern residence sits above the City of Ventura with stunning 180 degree views ranging from the city lights to the Pacific Ocean to the Channel Islands almost 30 miles off the coast. This simple and elegant landscape doesn't get in the way of these views, but it does provide privacy from the outside world with a stunningly crafted redwood gate and fence. By Scarlett's Landscape, Inc. Photo by James Scolari.

 Missy Stewart Designs
Bayou360
Living room - large 1950s open concept medium tone wood floor living room idea in Houston with beige walls, a standard fireplace, a wall-mounted tv and a stone fireplace
Living room - large 1950s open concept medium tone wood floor living room idea in Houston with beige walls, a standard fireplace, a wall-mounted tv and a stone fireplace

 2id Interiors
Another successfully finished project by 2id Interiors, in our hometown, Miami FL.
This stunning home is located in Bal Harbour FL with 360 views to the Sea, Canals , Bay and Downtown Miami.
Just AMAZING!
Photography by
Emilio Collavino
153