
Search results for "360 degree view" in Home Design Ideas

 ForeverLawn Metro
This residential development in Midtown Manhattan created a gorgeous green space on the rooftop of their building for residents to enjoy. With lounge chairs, tables, and live plants, this rooftop space is ideal for entertaining or just relaxing and enjoying the view. With 360 views of New York City, including the iconic Chrysler Building in the background, this incredible rooftop is the pride of the building.

 Saikley Architects
In this whole-house renovation we transformed a dark ‘50s ranch house into a bright, open, contemporary home with a breathtaking 180-degree view. The owner sought a peaceful, sanctuary-like environment where she could relax and work from home, as well as an easy place to entertain guests. Following these fundamental criteria, we approached the project with a simple design and select palette of natural materials.
Photography by Kurt Manley.
https://saikleyarchitects.com/portfolio/vista-adobe/

 EHL Kitchens
Mid-sized elegant u-shaped medium tone wood floor kitchen photo with a farmhouse sink, raised-panel cabinets, marble countertops, metallic backsplash, subway tile backsplash, stainless steel appliances, an island and gray cabinets
Find the right local pro for your project

 Amanda Martocchio Architecture
When a world class sailing champion approached us to design a Newport home for his family, with lodging for his sailing crew, we set out to create a clean, light-filled modern home that would integrate with the natural surroundings of the waterfront property, and respect the character of the historic district.
Our approach was to make the marine landscape an integral feature throughout the home. One hundred eighty degree views of the ocean from the top floors are the result of the pinwheel massing. The home is designed as an extension of the curvilinear approach to the property through the woods and reflects the gentle undulating waterline of the adjacent saltwater marsh. Floodplain regulations dictated that the primary occupied spaces be located significantly above grade; accordingly, we designed the first and second floors on a stone “plinth” above a walk-out basement with ample storage for sailing equipment. The curved stone base slopes to grade and houses the shallow entry stair, while the same stone clads the interior’s vertical core to the roof, along which the wood, glass and stainless steel stair ascends to the upper level.
One critical programmatic requirement was enough sleeping space for the sailing crew, and informal party spaces for the end of race-day gatherings. The private master suite is situated on one side of the public central volume, giving the homeowners views of approaching visitors. A “bedroom bar,” designed to accommodate a full house of guests, emerges from the other side of the central volume, and serves as a backdrop for the infinity pool and the cove beyond.
Also essential to the design process was ecological sensitivity and stewardship. The wetlands of the adjacent saltwater marsh were designed to be restored; an extensive geo-thermal heating and cooling system was implemented; low carbon footprint materials and permeable surfaces were used where possible. Native and non-invasive plant species were utilized in the landscape. The abundance of windows and glass railings maximize views of the landscape, and, in deference to the adjacent bird sanctuary, bird-friendly glazing was used throughout.
Photo: Michael Moran/OTTO Photography


 Build Prestige Homes Pty Ltd
Expansive open plan living with dining room, living room opening to the expansive outdoor living area with 160 degree bay views.
Example of a large classic open concept brown floor and vaulted ceiling living room design in Brisbane with white walls
Example of a large classic open concept brown floor and vaulted ceiling living room design in Brisbane with white walls

 RoomService 360
Giotto Italian Upholstered Bed is an ergonomic, modern platform bed of futuristic harmonious design. Manufactured in Italy by Bonaldo, and designed by Gino Carollo, Giotto features a streamlined silhouette with uninterrupted lines that flow from the bed’s frame to its headboard. However, Giotto’s stratified identity lies in its base that rotates 360 degrees, making this bed the absolute best candidate for a “middle-of-the-room” placement. Giotto Air is a non-swivel version of the bed, which features four transparent plexiglass curved legs, that make the bed look like it's floating in the air.

Sponsored
Plain City, OH

The Creative Kitchen Company
Columbus Area Kitchen Remodeling and Refacing Professional

 Scarlett's Landscape, Inc.
This modern residence sits above the City of Ventura with stunning 180 degree views ranging from the city lights to the Pacific Ocean to the Channel Islands almost 30 miles off the coast. This simple and elegant landscape doesn't get in the way of these views, but it does provide privacy from the outside world with a stunningly crafted redwood gate and fence. By Scarlett's Landscape, Inc. Photo by James Scolari.
 RoomService 360
Founded in 1975 by Gianni Tonin, the Italian modern furniture company Tonin Casa has long been viewed by European designers as one of the best interior design firms in the business, but it is only within the last five years that the company expanded their market outside Italy. As an authorized dealer of Tonin Casa contemporary furnishings, room service 360° is able to offer an extensive line of Tonin Casa designs.
Tonin Casa furniture features a wide range of distinctive styles to ensure the right selection for any contemporary home. The room service 360° collection includes a broad array of chairs, nightstands, consoles, television stands, dining tables, coffee tables and mirrors. Quality materials, including an extensive use of tempered glass, mark Tonin Casa furnishings with style and sophistication.
Tonin Casa modern furniture combines style and function by merging modern technology with the Italian tradition of innovative style and quality craftsmanship. Each piece complements homes styled in the modern style, yet each piece offers visual style on its own as well, with imaginative designs that are sure to add a note of distinction to any contemporary home.

 Hagstrom Builder
Natural light streams in everywhere through abundant glass, giving a 270 degree view of the lake. Reflecting straight angles of mahogany wood broken by zinc waves, this home blends efficiency with artistry.

 Dillard-Jones Builders
A Dillard-Jones Builders design – this home takes advantage of 180-degree views and pays homage to the home’s natural surroundings with stone and timber details throughout the home.
Photographer: Fred Rollison Photography
 ForeverLawn Metro
This residential development in Midtown Manhattan created a gorgeous green space on the rooftop of their building for residents to enjoy. With lounge chairs, tables, and live plants, this rooftop space is ideal for entertaining or just relaxing and enjoying the view. With 360 views of New York City, including the iconic Chrysler Building in the background, this incredible rooftop is the pride of the building.


Sponsored
Plain City, OH
The Creative Kitchen Company
Columbus Area Kitchen Remodeling and Refacing Professional
 Completely Personal Homes LLC
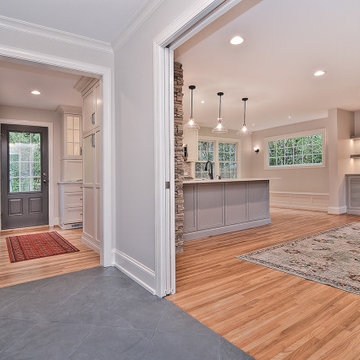
View froom the foyer to the rear entry where we also added a new door. We dropped in a small header above the first stair tread so that we could get a clean crown detail in this area and make sure that it carried its own sense of place. The design elements were all crafted to provide a strong welcoming feel. The tile was laid on a 45 degree angle to make this are feel more open and to not connect to the geometry of the wood floor
 Outdoor Renovations
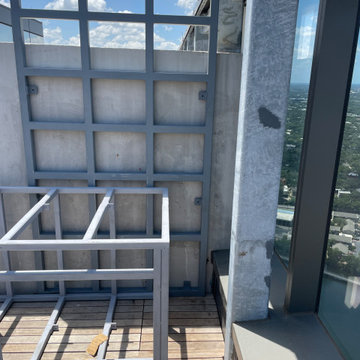
Our Customer came to us with a blank slate. A vision for the space but need to iron out the details for the buildings structural engineers and approvals. This project went through 2 phases of design. Following out shopping trips and final material selections, the dream outdoor space was created!
Being a 270 degree view of Lady Bird Lake and Down Town Austin within the glass surrounds. This space is now a perfect fit for guest entertainment!
 Leisure Design
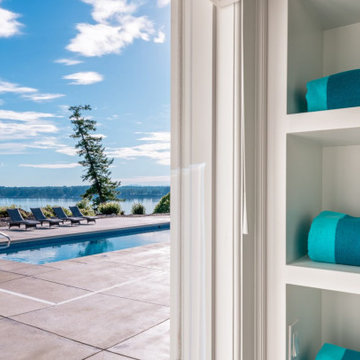
The owners of this waterfront property were in search of an estate that would afford retirement in style. They envisioned Sunday family dinners, pool parties for their grandchildren, and philanthropic galas with one hundred guests. Our charge was to design a residence that could support events of a grand scale without losing the intimacy of their home.
Taking our inspiration from the shingle-style homes on Martha’s Vineyard, Nantucket, and Cape Cod, we developed a layout that responds to the 270-degree water views and the mountains beyond.

Sponsored
Plain City, OH
The Creative Kitchen Company
Columbus Area Kitchen Remodeling and Refacing Professional

 Southernwind Pools- Clayton Wager
Perfect View from the sunken fire pit area. Featuring a Crossville Studios Tile laid at a unique 45 degree angle. The clients are able to enjoy the fire pit space from inside or outside of the pool which makes it perfect for an all seasons backyard.
 Leisure Design
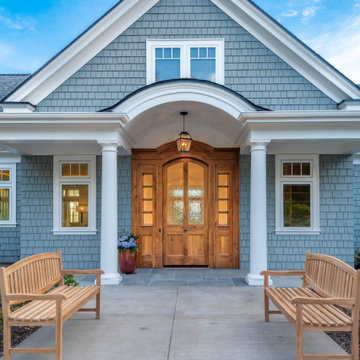
The owners of this waterfront property were in search of an estate that would afford retirement in style. They envisioned Sunday family dinners, pool parties for their grandchildren, and philanthropic galas with one hundred guests. Our charge was to design a residence that could support events of a grand scale without losing the intimacy of their home.
Taking our inspiration from the shingle-style homes on Martha’s Vineyard, Nantucket, and Cape Cod, we developed a layout that responds to the 270-degree water views and the mountains beyond.
 Cucina di Cannelora
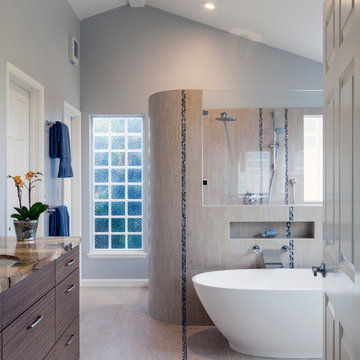
Initially, this client just wanted a face-lift. But after seeing the possibilities of our design, they decided to go for it. For the finish, they were inspired and fell in love with the dramatic stone for their counter top. For the first time in 20 years, they can shower while enjoying their 180 degree view of the Bay and Golden Gate. What a retreat it is!
152