
Search results for "360 degree view" in Home Design Ideas
 SV Design
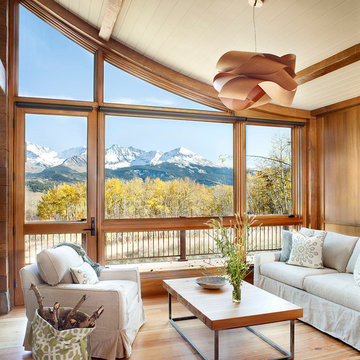
When full-time Massachusetts residents contemplate building a second home in Telluride, Colorado the question immediately arises; does it make most sense to hire a regionally based Rocky Mountain architect or a sea level architect conveniently located for all of the rigorous collaboration required for successful bespoke home design. Determined to prove the latter true, Siemasko + Verbridge accompanied the potential client as they scoured the undulating Telluride landscape in search of the perfect house site.
The selected site’s harmonious balance of untouched meadow rising up to meet the edge of an aspen grove and the opposing 180 degree view of Wilson’s Range spoke to everyone. A plateau just beyond a fork in the meadow provided a natural flatland, requiring little excavation and yet the right amount of upland slope to capture the views. The intrinsic character of the site was only enriched by an elk trail and snake-rail fence.
Establishing the expanse of Wilson’s range would be best served by rejecting the notion of selected views, the central sweeping curve of the roof inverts a small saddle in the range with which it is perfectly aligned. The soaring wave of custom windows and the open floor plan make the relatively modest house feel sizable despite its footprint of just under 2,000 square feet. Officially a two bedroom home, the bunk room and loft allow the home to comfortably sleep ten, encouraging large gatherings of family and friends. The home is completely off the grid in response to the unique and fragile qualities of the landscape. Great care was taken to respect the regions vernacular through the use of mostly native materials and a palette derived from the terrain found at 9,820 feet above sea level.
Photographer: Gibeon Photography

 Lohr Homes
On a Cull De Sac with 360 views of Austin’s Hill Country. At 5566 sq. Of Spanish Luxury Construction , 6 bedrooms, 6 full bathrooms, 3 living areas, office, Dinning, wine area, game room, 2 bar areas,2 kitchens to include 2 dishwashers, 48" fridge and a 48"commercial pro range. 2 laundry rooms, an elevated heated pool and spa. Great school district.
This home also had extensive design work and craftsmanship. Cantera stone was crafted on site both on the interior and exterior, a handcrafted fireplace was built on site, a 10 foot Iron entry door, and use of encaustic hand painted tile both in entry and outdoor areas of the home. Lastly, there are painted ceilings and beautiful accents around the home.
 Plain & Posh
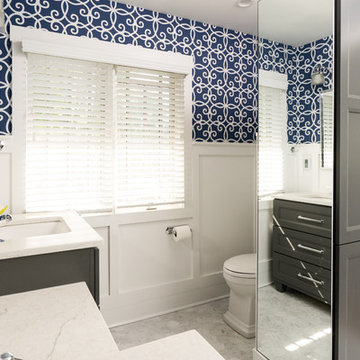
These homeonwers had a large tup that took up most of thier bathroom and did not allow room for the much needed second sink and makeup area. By removing that from the space, we were able to give them a much larger shower and vanity area. They love their new space and do not miss the tub at all!
By turning the toilet 90 degrees, We were able to hide it from view and also give the homeowners a large linen tower and drwssing mirror!
Find the right local pro for your project

 John Cannon Homes
Everett Dennison | SRQ 360
Huge elegant backyard concrete paver patio fountain photo in Tampa
Huge elegant backyard concrete paver patio fountain photo in Tampa

 Simply Home Decorating
The homeowners of this condo sought our assistance when downsizing from a large family home on Howe Sound to a small urban condo in Lower Lonsdale, North Vancouver. They asked us to incorporate many of their precious antiques and art pieces into the new design. Our challenges here were twofold; first, how to deal with the unconventional curved floor plan with vast South facing windows that provide a 180 degree view of downtown Vancouver, and second, how to successfully merge an eclectic collection of antique pieces into a modern setting. We began by updating most of their artwork with new matting and framing. We created a gallery effect by grouping like artwork together and displaying larger pieces on the sections of wall between the windows, lighting them with black wall sconces for a graphic effect. We re-upholstered their antique seating with more contemporary fabrics choices - a gray flannel on their Victorian fainting couch and a fun orange chenille animal print on their Louis style chairs. We selected black as an accent colour for many of the accessories as well as the dining room wall to give the space a sophisticated modern edge. The new pieces that we added, including the sofa, coffee table and dining light fixture are mid century inspired, bridging the gap between old and new. White walls and understated wallpaper provide the perfect backdrop for the colourful mix of antique pieces. Interior Design by Lori Steeves, Simply Home Decorating. Photos by Tracey Ayton Photography
 3D Power
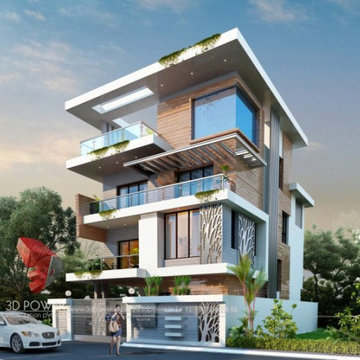
We 3D Power Visualization. make sure everything we do honors that connection - from our commitment to the highest quality of 3D renderings & walkthrough services in the world to the way we engage with our clients and communities to do business responsibly.
Benefits of working with 3D power:
- World-class quality
- Continuous innovation
- Immediate response
- Customize solution
- Faster delivery
- All architectural services under one roof
Services :
- Architectural 2D/3D exterior modeling / rendering
- Architectural 3D walkthrough/animation
- Architectural 2D/3D Interior designing / modeling / rendering
- 3D landscape design
- 3D photo montage
- 3D cut section
- 360 panoramic views
- 3D birds-eye view
- Product modeling
- Elevation designing
- Graphic designing
- Website designing

 Splash Pools & Construction
This oval-shaped pool is a unique design and sunken, so you have to go down two steps before you get to the water level. Four raised pot pilasters with matching pots surround the pool and add an elegant style. The tiered flat black tile spillway goes from the spa into the pool and is a beautiful contrast to the light-colored pre-cast coping that surrounds the pool and spa. The pool sits right off the backside of house with the artificial turf coming out at 45 degree angles and there are entertainment areas on both sides of the pool. There is an outdoor bathtub off a guestroom in a patio area with side walls, but an open lattice top to view the stars while bathing.

Sponsored
Plain City, OH

The Creative Kitchen Company
Columbus Area Kitchen Remodeling and Refacing Professional

 Cousin's Construction of Moose Lake
6ft tall casement/transoms were chosen instead of the typical wall cabinets. A nearby pantry is leveraged to maintain functionality of kitchen. Tall window were used to fill the remaining space to the 10 ft ceiling. The island counter top is Exodus granite.
 gdp architecture
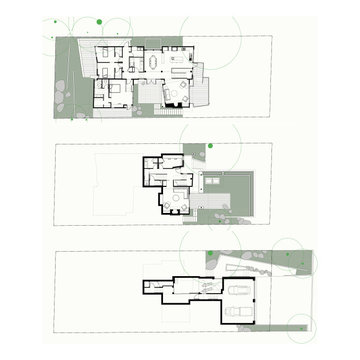
This house manages a long narrow steeply sloping lot by placing part of the building stepped into the slope and then building the main spaces above where they capture daylight and views of Deep Cove and Indian Arm. A private court provides an intimate outdoor space around which the main circulation and living spaces are organized. Architecturally, a unique custom post and beam structure acts as a dramatic spine along the main interior space. Other interesting features include play areas carved into the back slope, a long exterior stair crisscrossed by a motorcycle path that switch backs to a door accessing the entertainment space. In that space there is a large display alcove and plinth upon which to put a large motorcycle. Great care was taken to maximize the use of the steep slope, and to create a house with a high degree of privacy relative to the street.

 Lenox House Design
360-Vip Photography - Dean Riedel
Schrader & Co - Remodeler
Mid-sized eclectic open concept light wood floor and yellow floor family room photo in Minneapolis with blue walls, a standard fireplace, a tile fireplace and a wall-mounted tv
Mid-sized eclectic open concept light wood floor and yellow floor family room photo in Minneapolis with blue walls, a standard fireplace, a tile fireplace and a wall-mounted tv

 JM Carpets
Large country u-shaped medium tone wood floor kitchen photo in Milwaukee with white cabinets and a peninsula
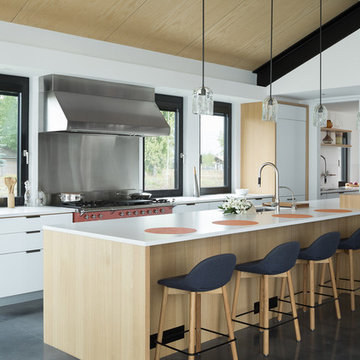


 Crystal Kitchen + Bath
Inspiration for a mid-century modern kitchen remodel in Minneapolis with flat-panel cabinets

Sponsored
Westerville, OH

Custom Home Works
Franklin County's Award-Winning Design, Build and Remodeling Expert

 Bianchi Design
These clients decided to make this home their Catalina Mountain homestead, after living abroad for many years. The prior yard enclosed only a small portion of their available property, and a wall obstructed their city lights view of northern Tucson. We expanded the yard outward to take advantage of the space and to also integrate the topography change into a 360 vanishing edge pool.
The home previously had log columns in keeping with a territorial motif. To bring it up to date, concrete cylindrical columns were put in their place, which allowed us to expand the shaded locations throughout the yard in an updated way, as seen by the new retractable canvas shade structures.
Constructed by Mike Rowland, you can see how well he pulled off the projects precise detailing of Bianchi's Design. Note the cantilevered concrete steps, the slot of fire in the midst of the spa, the stair treads that don't quite touch the adjacent walls, and the columns that float just above the pool water.

 Missouri Botanical Garden
Lonicera sempervirens / Trumpet honeysuckle
Courtesy Missouri Botanical Garden PlantFinder

 RoomService 360
Eliot Designer Dining Table is a stunning depiction of purist design that outlasts time and offers a great degree of versatility and customization. Manufactured in Italy by Cattelan Italia, Eliot Dining Table is available in four fixed rectangular sizes and three extension rectangular sizes (Eliot Drive) with a dimensional base in white, black or graphite embossed lacquered steel or in satin stainless steel.

 Saikley Architects
This new, ground-up home was recently built atop the Richmond Hills.
Despite the beautiful site with its panoramic 270-degree view, the lot had been left undeveloped over the years due to its modest size and challenging approval issues. Saikley Architects handled the negotiations for County approvals, and worked closely with the owner-builder to create a 2,300 sq. ft., three bedroom, two-and-a-half bath family home that maximizes the site’s potential.
The first-time owner-builder is a landscape builder by trade, and Saikley Architects coordinated closely with for him on this spec home. Saikley Architects provided building design details which the owner then carried through in many unique interior design and furniture design details throughout the house.
Photo by Chi Chin Photography.
https://saikleyarchitects.com/portfolio/hilltop-contemporary/

Sponsored
Westerville, OH
Custom Home Works
Franklin County's Award-Winning Design, Build and Remodeling Expert


 RoomService 360
Founded in 1975 by Gianni Tonin, the Italian modern furniture company Tonin Casa has long been viewed by European designers as one of the best interior design firms in the business, but it is only within the last five years that the company expanded their market outside Italy. As an authorized dealer of Tonin Casa contemporary furnishings, room service 360° is able to offer an extensive line of Tonin Casa designs.
Tonin Casa furniture features a wide range of distinctive styles to ensure the right selection for any contemporary home. The room service 360° collection includes a broad array of chairs, nightstands, consoles, television stands, dining tables, coffee tables and mirrors. Quality materials, including an extensive use of tempered glass, mark Tonin Casa furnishings with style and sophistication.
Tonin Casa modern furniture combines style and function by merging modern technology with the Italian tradition of innovative style and quality craftsmanship. Each piece complements homes styled in the modern style, yet each piece offers visual style on its own as well, with imaginative designs that are sure to add a note of distinction to any contemporary home.

 Chibi Moku - Architectural Cinema - Photo - 360
See the video for this project here - https://vimeo.com/chibimoku/dupuisdesign
Chibi Moku
199