
Search results for "42 inch upper cabinets" in Home Design Ideas

 Jeff Gilman Woodworking Inc.
 Horizontal grain engineered wood doors. Builtin Jenair refrigerator and gas range with a 30" counter top detail. Upper cabinets are 18" deep.
 Jeff Gilman Woodworking Inc.
 Horizontal grain engineered wood doors. Builtin Jenair refrigerator and gas range with a 30" counter top detail. Upper cabinets are 18" deep.

 Nar Design Group
This gorgeous European Poggenpohl Kitchen is the culinary center of this new modern home for a young urban family. The homeowners had an extensive list of objectives for their new kitchen. It needed to accommodate formal and non-formal entertaining of guests and family, intentional storage for a variety of items with specific requirements, and use durable and easy to maintain products while achieving a sleek contemporary look that would be a stage and backdrop for their glorious artwork collection.
Solution: A large central island acts as a gathering place within the great room space. The tall cabinetry items such as the ovens and refrigeration are grouped on the wall to keep the rest of the kitchen very light and open. Luxury Poggenpohl cabinetry and Caesarstone countertops were selected for their supreme durability and easy maintenance.
Warm European oak flooring is contrasted by the gray textured Poggenpohl cabinetry flattered by full width linear Poggenphol hardware. The tall aluminum toe kick on the island is lit from underneath to give it a light and airy luxurious feeling. To further accent the illuminated toe, the surface to the left of the range top is fully suspended 18” above the finished floor.
A large amount of steel and engineering work was needed to achieve the floating of the large Poggenpohl cabinet at the end of the peninsula. The conversation is always, “how did they do that?”
Photo Credit: Fred Donham of PhotographerLink
Find the right local pro for your project
 Jeff Gilman Woodworking Inc.
 Horizontal grain engineered wood doors. Builtin Jenair dishwasher with a 30" counter top detail. Upper cabinets are 18" deep. Builtin Sharp microwave drawer.

 K INTÉRIEURS
Yves Lefebvre
Inspiration for a transitional l-shaped dark wood floor kitchen remodel in Montreal with an undermount sink, black cabinets, quartz countertops, gray backsplash, ceramic backsplash, stainless steel appliances, an island and glass-front cabinets
Inspiration for a transitional l-shaped dark wood floor kitchen remodel in Montreal with an undermount sink, black cabinets, quartz countertops, gray backsplash, ceramic backsplash, stainless steel appliances, an island and glass-front cabinets

 Alice Pirsu Interiors
Inspiration for a contemporary master gray floor walk-in shower remodel in New York with flat-panel cabinets, medium tone wood cabinets, white walls, a vessel sink, concrete countertops, a hinged shower door and gray countertops

 MOSAIC [Design + Build]
The client asked MOSAIC Group to design and construct a new porch from low-maintenance materials that would appear to be in character with the house. Other requirements included a small sun deck, an outdoor fireplace, a grilling and food preparation area, and table seating for eight. They also wanted a large seating area and adequate space to entertain friends and family. Photo: Gregg Willett

Sponsored
Fredericksburg, OH

High Point Cabinets
Columbus' Experienced Custom Cabinet Builder | 4x Best of Houzz Winner


 User
Example of a small 1950s galley medium tone wood floor eat-in kitchen design in Vancouver with an undermount sink, flat-panel cabinets, medium tone wood cabinets, quartzite countertops, brown backsplash, glass tile backsplash, stainless steel appliances and an island

 InterDesign Studio
42" High cabinetry with concealed dining rm side storage door, with granite serving top separates the kitchen and dining areas. The 42" height hides most clutter on the 36" high kitchen countertop. To keep the open feeling, we did not replace the upper hanging cabinetry between kitchen and dining. Diagonally installed Brazilian Cherry wood flooring ( to contrast with the light wood cabinetry) replaced the linoleum and carpet. Wood ceilings and wood beams were sandblasted - although a messy process, it really brightens everything up.
Photo: Jamie Snavley

 MODEL DESIGN INC.
Photography by Chipper Hatter
Example of a mid-sized trendy u-shaped concrete floor open concept kitchen design in Los Angeles with a double-bowl sink, flat-panel cabinets, dark wood cabinets, granite countertops, metallic backsplash, glass tile backsplash and stainless steel appliances
Example of a mid-sized trendy u-shaped concrete floor open concept kitchen design in Los Angeles with a double-bowl sink, flat-panel cabinets, dark wood cabinets, granite countertops, metallic backsplash, glass tile backsplash and stainless steel appliances

 Aero Kitchen and Bath
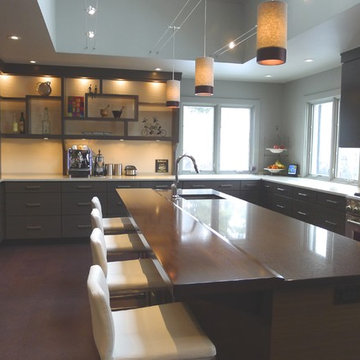
Beautiful antique white cabinets with an island with coal stain. Subway tile tiles, LED puck lights, built-in TV, built-in microwave, tall pantry, second tier cabinets
 Susan Brook Interiors
Huge re-model including taking ceiling from a flat ceiling to a complete transformation. Bamboo custom cabinetry was given a grey stain, mixed with walnut strip on the bar and the island given a different stain. Huge amounts of storage from deep pan corner drawers, roll out trash, coffee station, built in refrigerator, wine and alcohol storage, appliance garage, pantry and appliance storage, the amounts go on and on. Floating shelves with a back that just grabs the eye takes this kitchen to another level. The clients are thrilled with this huge difference from their original space.

Sponsored
Columbus, OH

Snider & Metcalf Interior Design, LTD
Leading Interior Designers in Columbus, Ohio & Ponte Vedra, Florida
 Jeff Gilman Woodworking Inc.
 Horizontal grain engineered wood doors. Builtin Jenair refrigerator and gas range with a 30" counter top detail. Upper cabinets are 18" deep.
 ZLINE Kitchen and Bath
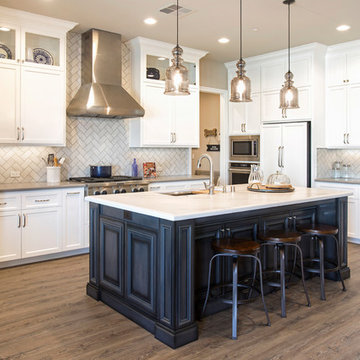
Stainless Steel Classic 687 Series featured.
Inspiration for a large transitional kitchen remodel
Inspiration for a large transitional kitchen remodel

 DEMESNE
The open concept plan allows the family to cook, lounge and dine in one expansive space. Warm touches throughout the design are noted from the cabinetry to the bistro style breakfast nook. ©Shoot2Sell Photography



Sponsored
Columbus, OH

Hope Restoration & General Contracting
Columbus Design-Build, Kitchen & Bath Remodeling, Historic Renovations

 Little Palm Design Group
Custom Kitchen, center island with Taj Mahal quartzite counter tops, glass backsplash. Art adds the color and punch.
Eat-in kitchen - mid-sized contemporary u-shaped light wood floor eat-in kitchen idea in Miami with an undermount sink, flat-panel cabinets, medium tone wood cabinets, quartzite countertops, blue backsplash, glass tile backsplash, stainless steel appliances, beige walls and an island
Eat-in kitchen - mid-sized contemporary u-shaped light wood floor eat-in kitchen idea in Miami with an undermount sink, flat-panel cabinets, medium tone wood cabinets, quartzite countertops, blue backsplash, glass tile backsplash, stainless steel appliances, beige walls and an island
 Jeff Gilman Woodworking Inc.
 Horizontal grain engineered wood doors. Builtin Jenair refrigerator and gas range with a 30" counter top detail. Upper cabinets are 18" deep.

 GOODFELLAS CONSTRUCTION
This a gorgeous remodeled galley kitchen design with off-white cabinets and marble counter tops. This design creates a great use of space by adding a raised bar for in-kitchen dining.
150