
Search results for "42 inch upper cabinets" in Home Design Ideas


 arQitecture
Todd Tully Danner, AIA
Large beach style l-shaped medium tone wood floor and brown floor eat-in kitchen photo in Philadelphia with a farmhouse sink, beaded inset cabinets, white cabinets, quartzite countertops, white backsplash, subway tile backsplash, stainless steel appliances and an island
Large beach style l-shaped medium tone wood floor and brown floor eat-in kitchen photo in Philadelphia with a farmhouse sink, beaded inset cabinets, white cabinets, quartzite countertops, white backsplash, subway tile backsplash, stainless steel appliances and an island

 Woodways
This Kitchen features a vibrant red glass tile back splash and acrylic lower cabinets. The upper cabinets are at a unique height per client request. They are 27inches above the counter. This height is both visually pleasing and still functional due to the upper lift cabinet style.
Find the right local pro for your project

Eat-in kitchen - traditional l-shaped dark wood floor eat-in kitchen idea with an undermount sink, raised-panel cabinets, gray cabinets, quartzite countertops, white backsplash, stainless steel appliances and an island

 Alair Homes Plano
This Master Bathroom was dated, dark, and in dire need of an overhaul. Our clients were inspired by a vacation home and wanted black and white basket-weave tile and tiled wainscoting. We used traditional plumbing fixtures, cabinets, and finishes that would complement the tile. We modernized the shower with dual shower heads, DTV, and teak seat. Detailed tile plans were executed to ensure the tile was impeccably installed throughout. This bath was further enhanced with added lighting and radiant heat flooring. This renovation came together beautifully and our clients are thrilled with their classically elegant new master bathroom. Design by: Hatfield Builders | Photography by: Travis G Lilley

 E Tanny Design, llc
Kitchen - transitional dark wood floor and brown floor kitchen idea in Boston with an undermount sink, shaker cabinets, white cabinets, white backsplash, stainless steel appliances, an island and white countertops

 Tim Barber Architects
Photography by Laura Hull.
Kitchen - small transitional kitchen idea in Los Angeles
Kitchen - small transitional kitchen idea in Los Angeles

Sponsored
Fredericksburg, OH

High Point Cabinets
Columbus' Experienced Custom Cabinet Builder | 4x Best of Houzz Winner

 Kensington Smith Design, LLC
Example of a large country kitchen design in Orange County with a farmhouse sink, shaker cabinets, white cabinets, marble countertops, gray backsplash, subway tile backsplash and stainless steel appliances

 Premium Cabinets
Knotty Maple . Large angled island. 39 inch uppers.
Inspiration for a mid-sized timeless l-shaped ceramic tile eat-in kitchen remodel in Houston with raised-panel cabinets, light wood cabinets, granite countertops, multicolored backsplash and an island
Inspiration for a mid-sized timeless l-shaped ceramic tile eat-in kitchen remodel in Houston with raised-panel cabinets, light wood cabinets, granite countertops, multicolored backsplash and an island

 InnovationLand
This Houston kitchen remodel turned an outdated bachelor pad into a contemporary dream fit for newlyweds.
The client wanted a contemporary, somewhat commercial look, but also something homey with a comfy, family feel. And they couldn't go too contemporary, since the style of the home is so traditional.
The clean, contemporary, white-black-and-grey color scheme is just the beginning of this transformation from the previous kitchen,
The revamped 20-by-15-foot kitchen and adjoining dining area also features new stainless steel appliances by Maytag, lighting and furnishings by Restoration Hardware and countertops in white Carrara marble and Absolute Black honed granite.
The paneled oak cabinets are now painted a crisp, bright white and finished off with polished nickel pulls. The center island is now a cool grey a few shades darker than the warm grey on the walls. On top of the grey on the new sheetrock, previously covered in a camel-colored textured paint, is Sherwin Williams' Faux Impressions sparkly "Striae Quartz Stone."
Ho-hum 12-inch ceramic floor tiles with a western motif border have been replaced with grey tile "planks" resembling distressed wood. An oak-paneled flush-mount light fixture has given way to recessed lights and barn pendant lamps in oil rubbed bronze from Restoration Hardware. And the section housing clunky upper and lower banks of cabinets between the kitchen an dining area now has a sleek counter-turned-table with custom-milled legs.
At first, the client wanted to open up that section altogether, but then realized they needed more counter space. The table - a continuation of the granite countertop - was the perfect solution. Plus, it offered space for extra seating.
The black, high-back and low-back bar stools are also from Restoration Hardware - as is the new round chandelier and the dining table over which it hangs.
Outdoor Homescapes of Houston also took out a wall between the kitchen and living room and remodeled the adjoining living room as well. A decorative cedar beam stained Minwax Jacobean now spans the ceiling where the wall once stood.
The oak paneling and stairway railings in the living room, meanwhile, also got a coat of white paint and new window treatments and light fixtures from Restoration Hardware. Staining the top handrailing with the same Jacobean dark stain, however, boosted the new contemporary look even more.
The outdoor living space also got a revamp, with a new patio ceiling also stained Jacobean and new outdoor furniture and outdoor area rug from Restoration Hardware. The furniture is from the Klismos collection, in weathered zinc, with Sunbrella fabric in the color "Smoke."

 La Cuisine Appliances
Bosch's stainless steel appliances are an excellent way to make your kitchen practical and trendy all at once. A great addition to any kitchen is a Bosch French Door Refrigerator and a 30" Slide-In Dual-Fuel Range.


 RSI Kitchen & Bath
Anne Matheis Photography
Inspiration for a contemporary white tile and stone tile drop-in bathtub remodel in St Louis with flat-panel cabinets, light wood cabinets and a two-piece toilet
Inspiration for a contemporary white tile and stone tile drop-in bathtub remodel in St Louis with flat-panel cabinets, light wood cabinets and a two-piece toilet



 Greenable
Example of a trendy u-shaped light wood floor kitchen design in Philadelphia with an undermount sink, flat-panel cabinets, white cabinets, orange backsplash, stainless steel appliances and a peninsula
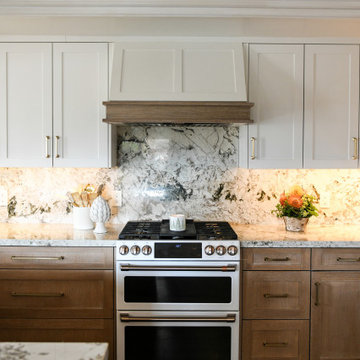
 Lori Ramsay Design
This kitchen was transformed to a highly functional and beautiful space while keeping the original footprint primarily intact. White oak cabinets with white uppers are classic and timeless. The GE Cafe white appliances with rose gold finishes add a simple elegance. White granite countertops with forrest green crystals create a brightl and grounded beauty.

 Terracotta Studio
Kitchen has solid stone backsplash, stainless steel upper cabinet doors, light gray wood base cabinets, Miele appliances, an oversized 48 inch "the Galley Sink" with movable work surfaces, Caesarstone Calacatta Nuovo counters, walnut wood floating counter, and hidden downdraft cooktop. Bar has copper mirrored backsplash and built-in wine refrigerator.
Photography by: Susan Fisher

 Frenchs Cabinet Gallery llc
Crestwood Cabinetry designed by Erin Hurst, CKD of French's Cabinet Gallery, LLC. Canton door style with Clove stain on Cherry wood.
Example of a mid-sized transitional dark wood floor kitchen design in Nashville with an undermount sink, flat-panel cabinets, quartz countertops, white backsplash, subway tile backsplash, paneled appliances and an island
Example of a mid-sized transitional dark wood floor kitchen design in Nashville with an undermount sink, flat-panel cabinets, quartz countertops, white backsplash, subway tile backsplash, paneled appliances and an island

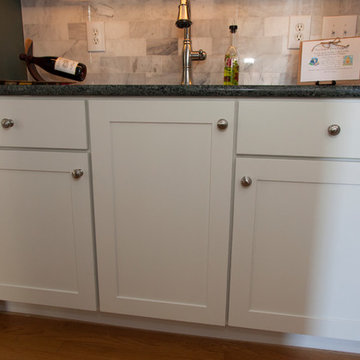
 Premier Cabinets of Virginia, LLC
This 5 ft. area between dining room and entry hall/foyer serves primarily as a bar. Glassware is housed in 42" cabinets with mullion frame doors, crown molding, and variable color temperature LED lighting on the interior, under the cabinets, and behind the crown to illuminate the upper wall and ceiling. These lights are dimmable, in addition to being adjustable for the desired white wavelength. Bottle storage is maintained in the base cabinets that flank both sides of a sink.


 Jay Corder, Architect
Trendy l-shaped light wood floor kitchen photo in Austin with an undermount sink, flat-panel cabinets, gray cabinets, white backsplash, subway tile backsplash, stainless steel appliances, an island and marble countertops
152