
Search results for "42 inch upper cabinets" in Home Design Ideas

 Breathing Room Design
Kitchen - transitional galley multicolored floor kitchen idea in Los Angeles with a farmhouse sink, shaker cabinets, blue cabinets, white backsplash, stainless steel appliances, a peninsula and white countertops

 Synergy Design & Construction
The home's basement was dated and 'blah' before -- our team added custom built-in storage around the fireplace for a striking focal point. The fireplace itself was upgraded with a stacked stone surround and wood mantel. All the wires to the TV run through the wall.

 Flavin Architects
This house is discreetly tucked into its wooded site in the Mad River Valley near the Sugarbush Resort in Vermont. The soaring roof lines complement the slope of the land and open up views though large windows to a meadow planted with native wildflowers. The house was built with natural materials of cedar shingles, fir beams and native stone walls. These materials are complemented with innovative touches including concrete floors, composite exterior wall panels and exposed steel beams. The home is passively heated by the sun, aided by triple pane windows and super-insulated walls.
Photo by: Nat Rea Photography
Find the right local pro for your project
 Crawford & Burke
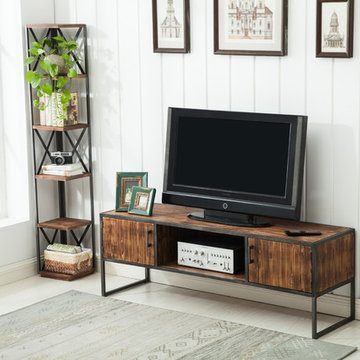
Haight Media TV Stand is beautifully designed with wood veneers and metal accents. Features included two doors that open to storage, a storage shelf, and cable access. The driftwood finish will pair well with existing furniture. The TV stand will accommodate most 65-inch flat panel TV's. Size: 42w 23d 18h


 Elegant Concept Interiors
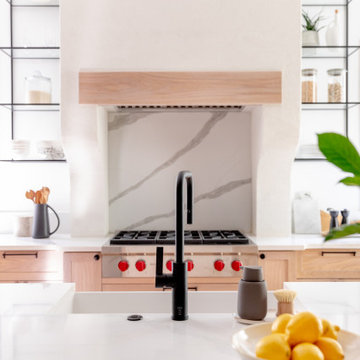
Interior Design, Renee Miller, Elegant Concept Interiors
Yale Gurney Photography
Inspiration for a mid-sized transitional foyer remodel in Miami with gray walls
Inspiration for a mid-sized transitional foyer remodel in Miami with gray walls

 Jeff Gilman Woodworking Inc.
 Flathead lake contemporary Horizontal grain. Under mount sink.

Sponsored
Columbus, OH

Hope Restoration & General Contracting
Columbus Design-Build, Kitchen & Bath Remodeling, Historic Renovations

 Kitchen Solvers of Bellevue
The client was unhappy with her existing oak cabinet exteriors that were restained a number of years ago. Aside from the door style being outdated, the colour was washing/wearing off.
The client chose to update the kitchen by refacing the upper cabinets in Stain White (solid colour) veneer and using Shaker style doors. The lower cabinets were refaced in Cherry veneer in a Milano stain with the same Shaker door. Drawer fronts are solid Cherry slab style. We also installed new Amerock 5 inch Brushed Nickel handles and Blum SoftClose hinges were used throughout.
To increase the storage efficiency we added 8 new pot drawers to the lower cabinets left and right of the stove, and to the left of sink area. Finally, to add more functionality to the existing kitchen layout, a new 48 inch tall bookcase cabinet was added to replace the existing glass curio display case to the left of the sink.

 Kitchen Solvers of Charlotte South-Metrolina
The client was unhappy with her existing oak cabinet exteriors that were restained a number of years ago. Aside from the door style being outdated, the colour was washing/wearing off.
The client chose to update the kitchen by refacing the upper cabinets in Stain White (solid colour) veneer and using Shaker style doors. The lower cabinets were refaced in Cherry veneer in a Milano stain with the same Shaker door. Drawer fronts are solid Cherry slab style. We also installed new Amerock 5 inch Brushed Nickel handles and Blum SoftClose hinges were used throughout.
To increase the storage efficiency we added 8 new pot drawers to the lower cabinets left and right of the stove, and to the left of sink area. Finally, to add more functionality to the existing kitchen layout, a new 48 inch tall bookcase cabinet was added to replace the existing glass curio display case to the left of the sink.
 Lee Kimball
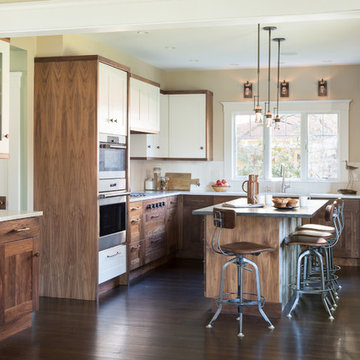
General Contractor: Lee Kimball
Designers: Lee Kimball
Photo Credit: Emily O'Brien
Kitchen - country kitchen idea in Boston
Kitchen - country kitchen idea in Boston

 Homeowners Design Center
Eat-in kitchen - traditional l-shaped light wood floor eat-in kitchen idea in Hawaii with an undermount sink, yellow backsplash, stainless steel appliances and white walls

 User
An efficient space with lots of storage and countertop space.
Photographer: Jesse Young
Inspiration for a large contemporary galley dark wood floor open concept kitchen remodel in Seattle with a single-bowl sink, raised-panel cabinets, gray cabinets, quartz countertops, white backsplash, stainless steel appliances, white walls, an island and subway tile backsplash
Inspiration for a large contemporary galley dark wood floor open concept kitchen remodel in Seattle with a single-bowl sink, raised-panel cabinets, gray cabinets, quartz countertops, white backsplash, stainless steel appliances, white walls, an island and subway tile backsplash


Sponsored
Fredericksburg, OH

High Point Cabinets
Columbus' Experienced Custom Cabinet Builder | 4x Best of Houzz Winner
 Progressive Design Build
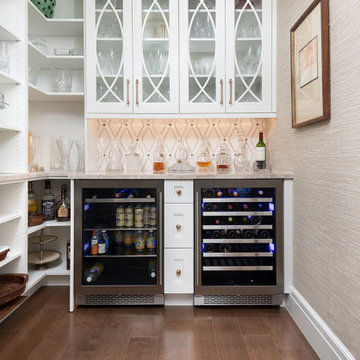
The walk-in pantry was reconfigured in the space and seamlessly blended with the kitchen utilizing the same Dura Supreme cabinetry, quartzite countertop, and tile backsplash. Maximizing every inch, the pantry was designed to include a functional dry bar with wine and beer fridges. New upper glass cabinets and additional open shelving create the perfect way to spice up storage for glassware and supplies.

 i.fromkin interiors
Small kitchen with pure matte white lower cabinet doors and glass front upper doors give this small kitchen interest and style. Although compact, it is efficient and makes a big statement
Peter Rymwid, photographer

Open concept kitchen - large contemporary l-shaped medium tone wood floor and brown floor open concept kitchen idea with flat-panel cabinets, an island, an undermount sink, medium tone wood cabinets, quartz countertops, gray backsplash, paneled appliances and white countertops
 User
Greg Riegler Photography & Dalrymple Sallis Architecture
Mid-sized beach style master gray tile ceramic tile drop-in bathtub photo with an undermount sink, recessed-panel cabinets, white cabinets and gray walls
Mid-sized beach style master gray tile ceramic tile drop-in bathtub photo with an undermount sink, recessed-panel cabinets, white cabinets and gray walls

Sponsored
Fredericksburg, OH
High Point Cabinets
Columbus' Experienced Custom Cabinet Builder | 4x Best of Houzz Winner

 Richmond Hill Design + Build
We’ve carefully crafted every inch of this home to bring you something never before seen in this area! Modern front sidewalk and landscape design leads to the architectural stone and cedar front elevation, featuring a contemporary exterior light package, black commercial 9’ window package and 8 foot Art Deco, mahogany door. Additional features found throughout include a two-story foyer that showcases the horizontal metal railings of the oak staircase, powder room with a floating sink and wall-mounted gold faucet and great room with a 10’ ceiling, modern, linear fireplace and 18’ floating hearth, kitchen with extra-thick, double quartz island, full-overlay cabinets with 4 upper horizontal glass-front cabinets, premium Electrolux appliances with convection microwave and 6-burner gas range, a beverage center with floating upper shelves and wine fridge, first-floor owner’s suite with washer/dryer hookup, en-suite with glass, luxury shower, rain can and body sprays, LED back lit mirrors, transom windows, 16’ x 18’ loft, 2nd floor laundry, tankless water heater and uber-modern chandeliers and decorative lighting. Rear yard is fenced and has a storage shed.
 Accent Woodworking Inc.
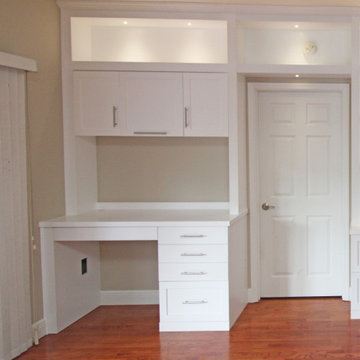
Custom Modern Desk with 3" Wide Left Side Panel Leg, Slab Pencil Drawer, 3 Slab Drawers and 1 Shaker File Drawer - 57"w x 36”h x 24”d; Overall Drawer Area is 22" = Overall Knee Area is 36 1/2"; 3” White Grommet; Side Mount Soft Close Drawer Glides (Upgrade)
Custom Modern Upper Desk Cabinet with 3 Openings, 3 Shaker Doors (Upgrade Center Door is Flip Door with Lid Stay Hinge) - 51"w x 22”h x 12”d Overall Openings = 15+22+15
Custom Open Modern Upper Cabinets to Ceiling - 54"w x 20”h x 12”d and 42”w x 20"h x 12”d
LED Task Light Kit, On/Off Switch, Transformer and 1 Extension, Dimmer Switch

169