
Search results for "42 inch upper cabinets" in Home Design Ideas
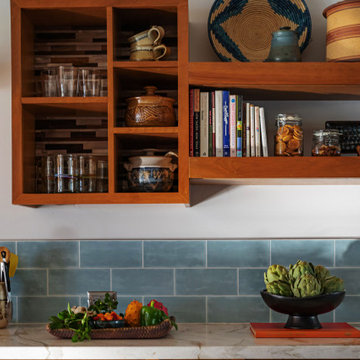

 FineCraft Contractors, Design + Build
FineCraft Contractors, Inc.
Harrison Design
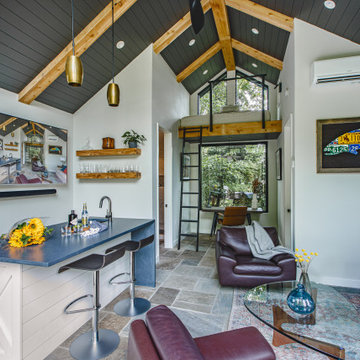
Family room - small rustic loft-style slate floor, multicolored floor, vaulted ceiling and shiplap wall family room idea in DC Metro with a bar, beige walls and a wall-mounted tv
Family room - small rustic loft-style slate floor, multicolored floor, vaulted ceiling and shiplap wall family room idea in DC Metro with a bar, beige walls and a wall-mounted tv

 Ferrarini & Co. Kitchens & Interiors
The key to any great kitchen remodel is to accomplish aesthetic and functional excellence. This kitchen is small but we made sure we still head accomplished our two major goals. The client loved it and became a lifelong customer...
Find the right local pro for your project

 Spiceland Wood Products
Example of a tuscan l-shaped light wood floor enclosed kitchen design in Indianapolis with an undermount sink, raised-panel cabinets, beige cabinets, granite countertops, stainless steel appliances and an island

 Moss Interior Co
Small minimalist built-in desk home studio photo in Denver with white walls and no fireplace


 Patricia Gorman Associates, Inc.
Mid-sized tuscan l-shaped medium tone wood floor eat-in kitchen photo in Denver with a farmhouse sink, raised-panel cabinets, beige cabinets, wood countertops, beige backsplash, stainless steel appliances, an island and mosaic tile backsplash



 Jeff Gilman Woodworking Inc.
 Flathead lake contemporary Horizontal grain.
Eat-in kitchen - contemporary u-shaped eat-in kitchen idea with an undermount sink, flat-panel cabinets, light wood cabinets and granite countertops
Eat-in kitchen - contemporary u-shaped eat-in kitchen idea with an undermount sink, flat-panel cabinets, light wood cabinets and granite countertops


 Neuse River Construction LLC
Beautiful transformation! New 42" Shaker cabinets (uppers in white and lowers in gray) with fresh champagne brass pulls. We managed to update the layout a bit by adding in lazy susan's instead of dead space blind cabinets, a spice cabinet next to the stove, a sheet pan cabinet next to stove and a trash bin cabinet on the banquette wall. Equinox quartz counter tops pull it all together with the gray veining. They chose a 3x6 polished ceramic tile for the backsplash in mountain mist. The client chose to re-use their sink, faucet, stove and microwave at this time.
 Neuse River Construction LLC
Beautiful transformation! New 42" Shaker cabinets (uppers in white and lowers in gray) with fresh champagne brass pulls. We managed to update the layout a bit by adding in lazy susan's instead of dead space blind cabinets, a spice cabinet next to the stove, a sheet pan cabinet next to stove and a trash bin cabinet on the banquette wall. Equinox quartz counter tops pull it all together with the gray veining. They chose a 3x6 polished ceramic tile for the backsplash in mountain mist. The client chose to re-use their sink, faucet, stove and microwave at this time.

 Knight Custom Homes
This beautiful home is used regularly by our Calgary clients during the weekends in the resort town of Fernie, B.C. While the floor plan offered ample space to entertain and relax, the finishes needed updating desperately. The original kitchen felt too small for the space which features stunning vaults and timber frame beams. With a complete overhaul, the newly redesigned space now gives justice to the impressive architecture. A combination of rustic and industrial selections have given this home a brand new vibe, and now this modern cabin is a showstopper once again!
Design: Susan DeRidder of Live Well Interiors Inc.
Photography: Rebecca Frick Photography

 BRC Remodeling Group
The kitchen was a full overhaul. We went with a darker wall color in Dovetail. Slate appliances, and a dark oversized subway tile backsplash to contrast with the white cabinets. The New Caledonia granite went extremely well with this color scheme so we kept it throughout the house to cut cost.

Sponsored
Fredericksburg, OH

High Point Cabinets
Columbus' Experienced Custom Cabinet Builder | 4x Best of Houzz Winner

 Patrick Ahearn Architect
Greg Premru
Inspiration for a large timeless l-shaped dark wood floor and brown floor open concept kitchen remodel in Boston with a farmhouse sink, recessed-panel cabinets, white cabinets, marble countertops, white backsplash, subway tile backsplash, stainless steel appliances and an island
Inspiration for a large timeless l-shaped dark wood floor and brown floor open concept kitchen remodel in Boston with a farmhouse sink, recessed-panel cabinets, white cabinets, marble countertops, white backsplash, subway tile backsplash, stainless steel appliances and an island

 First Lamp
John Granen
Open concept kitchen - mid-sized 1950s l-shaped open concept kitchen idea in Seattle with recessed-panel cabinets, gray cabinets, quartz countertops, white backsplash, ceramic backsplash and an island
Open concept kitchen - mid-sized 1950s l-shaped open concept kitchen idea in Seattle with recessed-panel cabinets, gray cabinets, quartz countertops, white backsplash, ceramic backsplash and an island
 The Decorating Therapist
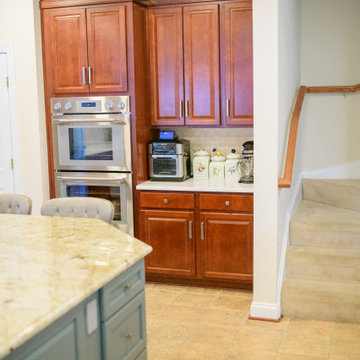
The client loved the original color variation and aged patina of the ceramic kitchen flooring, so the new countertop selections and custom island paint color were chosen to complement it. This thoughtful material coordination created a more cohesive, luxury kitchen design that honored the existing floor while elevating the overall renovation.
Layered crown molding was added to the tops of the 42-inch wall cabinets to close the dust gap and give the cabinetry a taller, more architectural presence. The result is a grander, custom-built appearance that brings depth, polish, and luxury kitchen detail to the finished space.

 Bay Area Designs
Mark Pinkerton
Example of a mid-century modern l-shaped kitchen design in San Francisco with an undermount sink, flat-panel cabinets, dark wood cabinets, gray backsplash and stainless steel appliances
Example of a mid-century modern l-shaped kitchen design in San Francisco with an undermount sink, flat-panel cabinets, dark wood cabinets, gray backsplash and stainless steel appliances

Sponsored
Fredericksburg, OH
High Point Cabinets
Columbus' Experienced Custom Cabinet Builder | 4x Best of Houzz Winner

 Louise Stapleton Interiors
Elegant open concept kitchen design paired with dining room and usable island
Inspiration for a large contemporary l-shaped porcelain tile and white floor open concept kitchen remodel in Orlando with a farmhouse sink, raised-panel cabinets, white cabinets, quartz countertops, multicolored backsplash, mosaic tile backsplash, stainless steel appliances, an island and white countertops
Inspiration for a large contemporary l-shaped porcelain tile and white floor open concept kitchen remodel in Orlando with a farmhouse sink, raised-panel cabinets, white cabinets, quartz countertops, multicolored backsplash, mosaic tile backsplash, stainless steel appliances, an island and white countertops

 Alix Bragg Interior Design
Kitchen - country galley light wood floor kitchen idea in Charleston with recessed-panel cabinets, white cabinets and an island

 Simply Baths & Kitchens
This small raised ranch kitchen makes a strong impression with dark cabinetry and a glass backsplash. The finishes, while neutral, are anything but boring. It’s a space that is small in scale but big on style.
165