
Search results for "Charizard" in Home Design Ideas


 Raad Studio
Daniel Shea

Inspiration for a large contemporary gender-neutral light wood floor and beige floor kids' room remodel in New York with black walls
Inspiration for a large contemporary gender-neutral light wood floor and beige floor kids' room remodel in New York with black walls

 Smith & Ragsdale Interior Design
While this new home had an architecturally striking exterior, the home’s interior fell short in terms of true functionality and overall style. The most critical element in this renovation was the kitchen and dining area, which needed careful attention to bring it to the level that suited the home and the homeowners.
As a graduate of Culinary Institute of America, our client wanted a kitchen that “feels like a restaurant, with the warmth of a home kitchen,” where guests can gather over great food, great wine, and truly feel comfortable in the open concept home. Although it follows a typical chef’s galley layout, the unique design solutions and unusual materials set it apart from the typical kitchen design.
Polished countertops, laminated and stainless cabinets fronts, and professional appliances are complemented by the introduction of wood, glass, and blackened metal – materials introduced in the overall design of the house. Unique features include a wall clad in walnut for dangling heavy pots and utensils; a floating, sculptural walnut countertop piece housing an herb garden; an open pantry that serves as a coffee bar and wine station; and a hanging chalkboard that hides a water heater closet and features different coffee offerings available to guests.
The dining area addition, enclosed by windows, continues to vivify the organic elements and brings in ample natural light, enhancing the darker finishes and creating additional warmth.
Photography by Ira Montgomery
Find the right local pro for your project
 Landmark Construction

Inspiration for a country l-shaped medium tone wood floor kitchen remodel in Santa Barbara with an undermount sink, recessed-panel cabinets, white cabinets, gray backsplash, stainless steel appliances and an island
 Wentworth

Example of a large eclectic look-out carpeted and beige floor basement design in DC Metro with blue walls

 In the Deets
Modern functionality with a vintage farmhouse style makes this the perfect kitchen featuring marble counter tops, subway tile backsplash, SubZero and Wolf appliances, custom cabinetry, white oak floating shelves and engineered wide plank, oak flooring.
 ATX Architects
C. L. Fry

Example of a danish gender-neutral light wood floor and beige floor kids' room design in Austin with white walls
Example of a danish gender-neutral light wood floor and beige floor kids' room design in Austin with white walls


 Wentworth
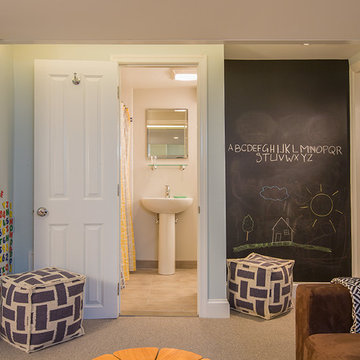
Inspiration for a large eclectic look-out carpeted and beige floor basement remodel in DC Metro with blue walls


 Savoy House Lighting
Savoy House Glass Orb pendants in the basement bar from Episode 5 of Home Free.
Country single-wall seated home bar photo in Atlanta with black backsplash
Country single-wall seated home bar photo in Atlanta with black backsplash
 A. Houck Designs, Inc.

Example of a mid-sized trendy girl dark wood floor kids' room design in DC Metro with multicolored walls

 Meadowlark Design+Build
Photo: Mars Photo and Design © 2017 Houzz, Cork wall covering is used for the prefect backdrop to this study/craft area in this custom basement remodel by Meadowlark Design + Build.
 John Buchan Homes
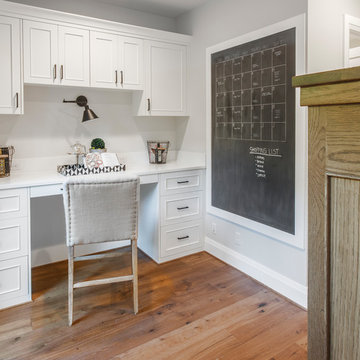
Transitional built-in desk medium tone wood floor and brown floor home office photo in Seattle with gray walls


 Caitlin Wilson Design
Tracy Simas
Kids' room - small transitional girl kids' room idea in Portland with multicolored walls
Kids' room - small transitional girl kids' room idea in Portland with multicolored walls

 OLSON LEWIS + Architects
This New England home has the essence of a traditional home, yet offers a modern appeal. The home renovation and addition involved moving the kitchen to the addition, leaving the resulting space to become a formal dining and living area.
The extension over the garage created an expansive open space on the first floor. The large, cleverly designed space seamlessly integrates the kitchen, a family room, and an eating area.
A substantial center island made of soapstone slabs has ample space to accommodate prepping for dinner on one side, and the kids doing their homework on the other. The pull-out drawers at the end contain extra refrigerator and freezer space. Additionally, the glass backsplash tile offers a refreshing luminescence to the area. A custom designed informal dining table fills the space adjacent to the center island.
Paint colors in keeping with the overall color scheme were given to the children. Their resulting artwork sits above the family computers. Chalkboard paint covers the wall opposite the kitchen area creating a drawing wall for the kids. Around the corner from this, a reclaimed door from the grandmother's home hangs in the opening to the pantry. Details such as these provide a sense of family and history to the central hub of the home.
Builder: Anderson Contracting Service
Interior Designer: Kristina Crestin
Photographer: Jamie Salomon


 Filament Lighting & Home

Example of a large urban u-shaped concrete floor seated home bar design in Minneapolis with an undermount sink, recessed-panel cabinets, white cabinets, marble countertops and brick backsplash
 Jett Thompson Antiques & Interiors
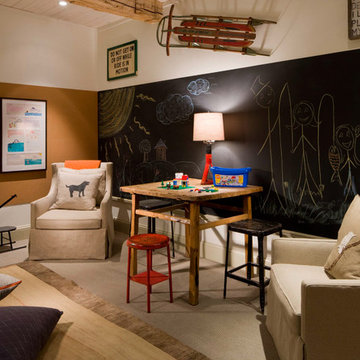
Childrens' room - rustic gender-neutral carpeted childrens' room idea in Denver with multicolored walls
 Robin LaMonte/Rooms Revamped
Galina Coada Photography

Replaced the desk area with a Beverage bar
Inspiration for a small cottage single-wall dark wood floor and brown floor home bar remodel in Atlanta with shaker cabinets, white cabinets, no sink, wood countertops and brown countertops
Inspiration for a small cottage single-wall dark wood floor and brown floor home bar remodel in Atlanta with shaker cabinets, white cabinets, no sink, wood countertops and brown countertops
1