
Search results for "Chalkboard" in Home Design Ideas
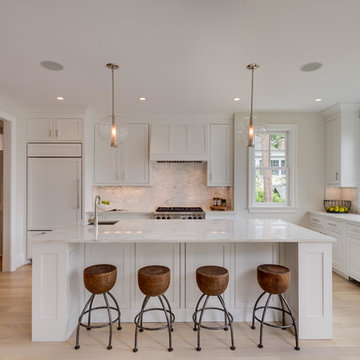
 Ballard + Mensua Architecture
Housed in an addition and an original sun porch area, we have created a modern kitchen with a nod to the original period of this historic home. The kitchen is open to a beamed ceiling sitting room which can be used either as a Family Room or a Breakfast Room. The kitchen connects to a large deck and landscaped yard. Thermador appliances, pendant lighting, and every feature a cook could want make this a dream kitchen for the future buyer.

 Acadian House Design & Renovation
Kristina Britt Photography
Open concept kitchen - large industrial u-shaped terra-cotta tile, orange floor and exposed beam open concept kitchen idea in New Orleans with quartz countertops, white backsplash, subway tile backsplash, an island, an undermount sink, recessed-panel cabinets, white cabinets, stainless steel appliances and white countertops
Open concept kitchen - large industrial u-shaped terra-cotta tile, orange floor and exposed beam open concept kitchen idea in New Orleans with quartz countertops, white backsplash, subway tile backsplash, an island, an undermount sink, recessed-panel cabinets, white cabinets, stainless steel appliances and white countertops
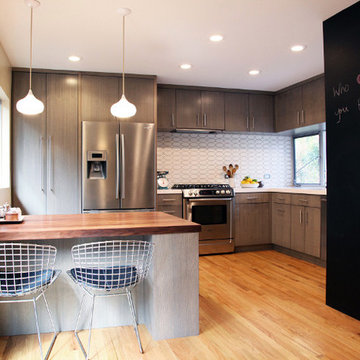
 The Alexander Building Co.
Eat-in kitchen - mid-sized contemporary l-shaped light wood floor eat-in kitchen idea in Los Angeles with a farmhouse sink, flat-panel cabinets, gray cabinets, wood countertops, white backsplash, porcelain backsplash, stainless steel appliances and a peninsula
Find the right local pro for your project

 Snake River Interiors
A custom home in Jackson Hole, Wyoming.
Dining room - rustic carpeted dining room idea in Other with red walls
Dining room - rustic carpeted dining room idea in Other with red walls
 McLeod Carpet One

Inspiration for a mid-sized industrial single-wall carpeted and brown floor seated home bar remodel in Detroit with no sink, flat-panel cabinets, medium tone wood cabinets, wood countertops and black backsplash

 LUX Design | Interior Design Build
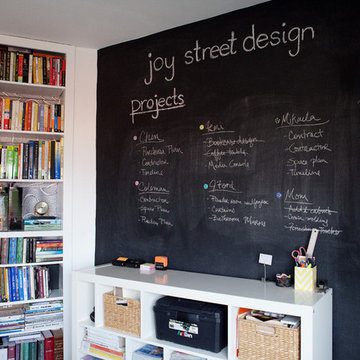
Lux Design created this one of a kind chalkboard wall, to allow the client to mark off all the places he has visited, and also use it to make notes, as this area would be used for his home office.
The steel desk along with the black leather office chair, have carried forward the same look as the entry, keeping the overall look consistent in this condo.


 Stephen Alexander Homes & Neighborhoods
Jonathanedwardsmedia.com

Kids' bedroom - traditional kids' bedroom idea in Other
Kids' bedroom - traditional kids' bedroom idea in Other
 Seattle Custom Cabinets
Photography by Tim Schultz
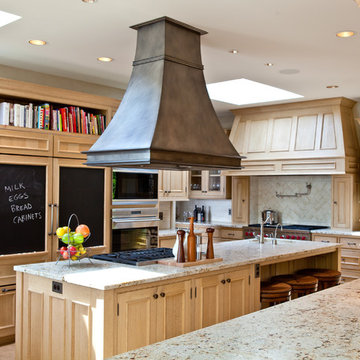
Example of a transitional kitchen design in Seattle with light wood cabinets, beige backsplash, stainless steel appliances and granite countertops
Example of a transitional kitchen design in Seattle with light wood cabinets, beige backsplash, stainless steel appliances and granite countertops
 Visionary Home Remodeling Inc.

Inspiration for a large modern u-shaped slate floor and black floor eat-in kitchen remodel in San Francisco with an undermount sink, shaker cabinets, white cabinets, marble countertops, white backsplash, ceramic backsplash, stainless steel appliances, an island and white countertops
 User

UserExample of a mid-sized trendy gender-neutral dark wood floor kids' room design in Los Angeles with gray walls

 User
UserCameron St.

Mid-sized cottage boy light wood floor and beige floor kids' room photo in Toronto with gray walls
Mid-sized cottage boy light wood floor and beige floor kids' room photo in Toronto with gray walls

 Sage Conti Design
Inspiration for a transitional gender-neutral carpeted and beige floor kids' room remodel in Boston with multicolored walls
 Kelly Brothers Home & Design Center

Mid-sized transitional single-wall medium tone wood floor and brown floor home bar photo in Cincinnati with shaker cabinets, medium tone wood cabinets, granite countertops and black backsplash
 ML Interiors Group
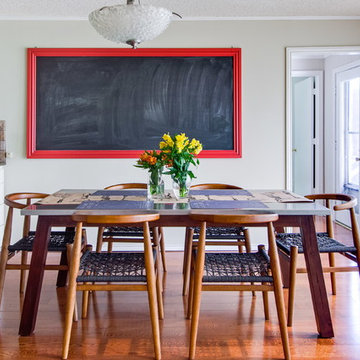
This eat in is ready for some hungry bellies! Designed by Michelle Lynne INTERIORS Group. Unique Exposure Photography
Inspiration for a mid-sized contemporary kitchen/dining room combo remodel in Dallas
Inspiration for a mid-sized contemporary kitchen/dining room combo remodel in Dallas
 Shane Organ Photo

Inspiration for a small transitional built-in desk medium tone wood floor study room remodel in Wichita with black walls

 Carpet One Floor & Home
LAMINATE FLOORING from Carpet One Floor & Home offers authentic wood and tile visuals, delivering a wide range of looks, colors, and gloss levels. On top of it's aesthetic appeal, this flooring product offers the benefit of having the lowest maintenance requirement of any floor on the market. Constructed using the most up-to-date technologies, laminate features eco-friendly, allergen-free surfaces, with unsurpassed scratch, scuff and dent resistance. In this kitchen, we love the warm honey colored maple this laminate mimics.

8