
Search results for "Chalkboard" in Home Design Ideas

 Savoy House Lighting
Savoy House Glass Orb pendants in the basement bar from Episode 5 of Home Free.
Country single-wall seated home bar photo in Atlanta with black backsplash
Country single-wall seated home bar photo in Atlanta with black backsplash

 Meadowlark Design+Build
Photo: Mars Photo and Design © 2017 Houzz, Cork wall covering is used for the prefect backdrop to this study/craft area in this custom basement remodel by Meadowlark Design + Build.

 Filament Lighting & Home
Example of a large urban u-shaped concrete floor seated home bar design in Minneapolis with an undermount sink and marble countertops
Find the right local pro for your project

 The Brooklyn Studio
Photography by Francis Dzikowski / OTTO
Example of a classic gender-neutral carpeted kids' room design in New York with multicolored walls
Example of a classic gender-neutral carpeted kids' room design in New York with multicolored walls

 Benvenuti and Stein
Chicago home remodel with childrens playroom. The original lower level had all the amenities an adult family would want but lacked a space for young children. A large playroom was created below the sun room and outdoor terrace. The lower level provides ample play space for both the kids and adults.
All cabinetry was crafted in-house at our cabinet shop.
Need help with your home transformation? Call Benvenuti and Stein design build for full service solutions. 847.866.6868.
Norman Sizemore-photographer

 Studio McGee
Shop the Look, See the Photo Tour here: https://www.studio-mcgee.com/studioblog/2018/3/16/calabasas-remodel-kids-reveal?rq=Calabasas%20Remodel
Watch the Webisode: https://www.studio-mcgee.com/studioblog/2018/3/16/calabasas-remodel-kids-rooms-webisode?rq=Calabasas%20Remodel

 Whitten Architects
Jonathan Reece
Mid-sized transitional l-shaped medium tone wood floor and brown floor open concept kitchen photo in Portland Maine with a single-bowl sink, shaker cabinets, medium tone wood cabinets, granite countertops, gray backsplash, stone slab backsplash, stainless steel appliances and an island
Mid-sized transitional l-shaped medium tone wood floor and brown floor open concept kitchen photo in Portland Maine with a single-bowl sink, shaker cabinets, medium tone wood cabinets, granite countertops, gray backsplash, stone slab backsplash, stainless steel appliances and an island



 Rikki Snyder
Photo: Rikki Snyder © 2016 Houzz
Trendy formal and enclosed carpeted living room photo in New York with black walls
Trendy formal and enclosed carpeted living room photo in New York with black walls
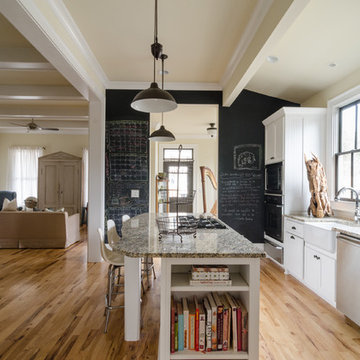
 Virtual Studio Innovations
Virtual Studio Innovations
Elegant galley open concept kitchen photo in Atlanta with a farmhouse sink, recessed-panel cabinets, white cabinets, granite countertops and stainless steel appliances
Elegant galley open concept kitchen photo in Atlanta with a farmhouse sink, recessed-panel cabinets, white cabinets, granite countertops and stainless steel appliances
 User

UserExample of a large minimalist gender-neutral dark wood floor kids' room design in Los Angeles with multicolored walls
 Bonaventura Architect

Please see this Award Winning project in the October 2014 issue of New York Cottages & Gardens Magazine: NYC&G
http://www.cottages-gardens.com/New-York-Cottages-Gardens/October-2014/NYCG-Innovation-in-Design-Winners-Kitchen-Design/
It was also featured in a Houzz Tour:
Houzz Tour: Loving the Old and New in an 1880s Brooklyn Row House
http://www.houzz.com/ideabooks/29691278/list/houzz-tour-loving-the-old-and-new-in-an-1880s-brooklyn-row-house
Photo Credit: Hulya Kolabas

 Mario Peixoto Photography
Mario Peixoto
Example of a transitional l-shaped dark wood floor kitchen design in Los Angeles with recessed-panel cabinets, white cabinets, gray backsplash, stainless steel appliances, no island and marble backsplash
Example of a transitional l-shaped dark wood floor kitchen design in Los Angeles with recessed-panel cabinets, white cabinets, gray backsplash, stainless steel appliances, no island and marble backsplash

Example of a mid-sized trendy gender-neutral carpeted and beige floor childrens' room design in Chicago with white walls

 BK Interior Design
A young family of five seeks to create a family compound constructed by a series of smaller dwellings. Each building is characterized by its own style that reinforces its function. But together they work in harmony to create a fun and playful weekend getaway.



 Dream Finders Homes
Kids' room - country gender-neutral carpeted and beige floor kids' room idea in Jacksonville with gray walls
 User

User10-foot ceilings and generously-scaled windows frame lake views in the free-flowing design of the main level.
Photography Credit: Ashley Avila
Inspiration for a coastal light wood floor kitchen remodel in Grand Rapids with a farmhouse sink, glass-front cabinets, beige cabinets, metallic backsplash, mosaic tile backsplash, stainless steel appliances and an island
Inspiration for a coastal light wood floor kitchen remodel in Grand Rapids with a farmhouse sink, glass-front cabinets, beige cabinets, metallic backsplash, mosaic tile backsplash, stainless steel appliances and an island
 Zabala Erickson, LLC
Kim Sargent Photography
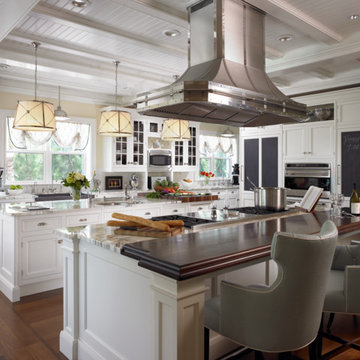
Kitchen - traditional medium tone wood floor kitchen idea in Miami with a farmhouse sink, shaker cabinets, white cabinets, gray backsplash, stainless steel appliances and two islands
Kitchen - traditional medium tone wood floor kitchen idea in Miami with a farmhouse sink, shaker cabinets, white cabinets, gray backsplash, stainless steel appliances and two islands
 Visionary Home Remodeling Inc.
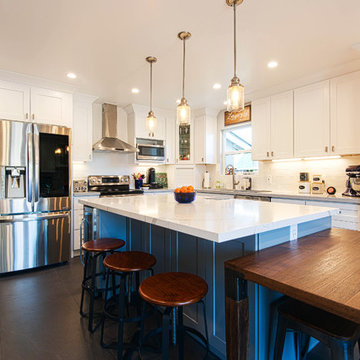
Example of a large minimalist u-shaped slate floor and black floor eat-in kitchen design in San Francisco with shaker cabinets, white cabinets, white backsplash, stainless steel appliances, an island, white countertops, an undermount sink, marble countertops and ceramic backsplash
 Ballard + Mensua Architecture
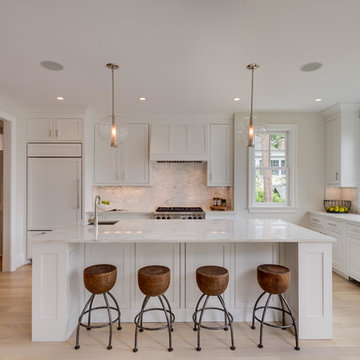
Housed in an addition and an original sun porch area, we have created a modern kitchen with a nod to the original period of this historic home. The kitchen is open to a beamed ceiling sitting room which can be used either as a Family Room or a Breakfast Room. The kitchen connects to a large deck and landscaped yard. Thermador appliances, pendant lighting, and every feature a cook could want make this a dream kitchen for the future buyer.
6