
Search results for "Chalkboard" in Home Design Ideas


 Carpet One Floor & Home
LAMINATE FLOORING from Carpet One Floor & Home offers authentic wood and tile visuals, delivering a wide range of looks, colors, and gloss levels. On top of it's aesthetic appeal, this flooring product offers the benefit of having the lowest maintenance requirement of any floor on the market. Constructed using the most up-to-date technologies, laminate features eco-friendly, allergen-free surfaces, with unsurpassed scratch, scuff and dent resistance. In this kitchen, we love the warm honey colored maple this laminate mimics.

 Crown Point Cabinetry
A corner bench, handcrafted from Reclaimed Chestnut, offers storage below and prime seating next to a custom pizza oven painted with chalkboard paint.
Photo Credit: Crown Point Cabinetry
Find the right local pro for your project

 California Closets Studio City, California
Mudroom - mid-sized transitional porcelain tile and gray floor mudroom idea in Los Angeles with white walls

 User
UserKitchen pantry - small transitional u-shaped dark wood floor and brown floor kitchen pantry idea in Other with open cabinets, white cabinets, wood countertops, black backsplash and brown countertops
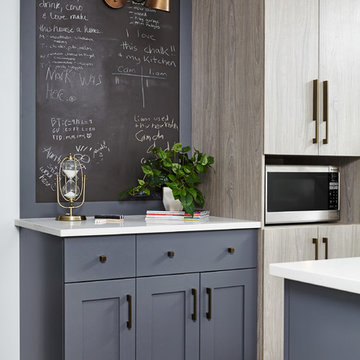
 Square Footage Inc.
Photos by Valerie Wilcox
Eat-in kitchen - large contemporary l-shaped medium tone wood floor eat-in kitchen idea in Toronto with a double-bowl sink, shaker cabinets, blue cabinets, quartz countertops, multicolored backsplash, porcelain backsplash, stainless steel appliances and an island
Eat-in kitchen - large contemporary l-shaped medium tone wood floor eat-in kitchen idea in Toronto with a double-bowl sink, shaker cabinets, blue cabinets, quartz countertops, multicolored backsplash, porcelain backsplash, stainless steel appliances and an island
 User
UserMarlon Hazlewood
Example of a small trendy slate floor dining room design in Toronto with gray walls
Example of a small trendy slate floor dining room design in Toronto with gray walls



 JTS Contracting Cabinet Shop
Example of a farmhouse l-shaped medium tone wood floor and brown floor kitchen design in Sacramento with open cabinets, white cabinets, quartzite countertops and an island
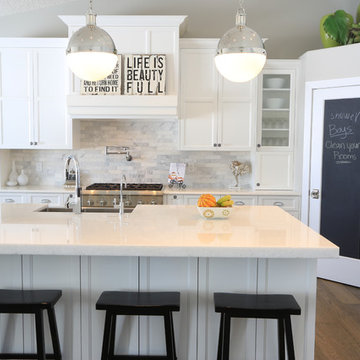
 LAFLEUR CABINETS
These white cabinets give you clean lines and the Elegant White Stone tops makes it super fresh and alive.
A great space to spend time in.
Inspiration for a mid-sized transitional l-shaped medium tone wood floor eat-in kitchen remodel in Edmonton with a farmhouse sink, recessed-panel cabinets, white cabinets, marble countertops, white backsplash, stone tile backsplash, stainless steel appliances and an island
Inspiration for a mid-sized transitional l-shaped medium tone wood floor eat-in kitchen remodel in Edmonton with a farmhouse sink, recessed-panel cabinets, white cabinets, marble countertops, white backsplash, stone tile backsplash, stainless steel appliances and an island

 Donna J. Barr Interior Design
Example of a mid-sized classic gender-neutral carpeted and beige floor playroom design in Orange County with gray walls

Example of a large transitional u-shaped medium tone wood floor and brown floor open concept kitchen design in Other with shaker cabinets, medium tone wood cabinets, soapstone countertops, metallic backsplash, matchstick tile backsplash, stainless steel appliances, an island and an undermount sink


 jodi foster design + planning
General Contracting by Maximilian Huxley Construction
Photography by Tony Colangelo

Example of an urban galley medium tone wood floor seated home bar design in Vancouver with a drop-in sink, open cabinets, wood countertops, white backsplash, subway tile backsplash and brown countertops
Example of an urban galley medium tone wood floor seated home bar design in Vancouver with a drop-in sink, open cabinets, wood countertops, white backsplash, subway tile backsplash and brown countertops
 Kenmore Homes

Scientific Chalkboard Wall Mural stands out in this great bedroom, along with your own chalkboard! Lighting up the room is a magnificent Black/silver chandelier. The room is grounded with a white chevron area rug over the engineered wire brushed hardwood flooring.
 Room Utopia Interiors
Photos by the fabulous Hilary Brewer from Houses by Hilary

Mid-sized transitional kitchen/dining room combo photo in Toronto with gray walls and no fireplace
Mid-sized transitional kitchen/dining room combo photo in Toronto with gray walls and no fireplace
 Brian Morris Architect

Kitchen/dining room combo - mid-sized traditional dark wood floor kitchen/dining room combo idea in Other with red walls
 Interior Designs by Adrienne
Stephanie Moore Photograph[hy

Inspiration for a large country u-shaped medium tone wood floor eat-in kitchen remodel in Vancouver with shaker cabinets, white cabinets, granite countertops, an island, an undermount sink and stainless steel appliances
Inspiration for a large country u-shaped medium tone wood floor eat-in kitchen remodel in Vancouver with shaker cabinets, white cabinets, granite countertops, an island, an undermount sink and stainless steel appliances
 Interior Designs by Adrienne
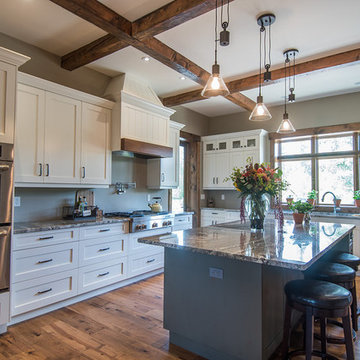
Eat-in kitchen - large cottage u-shaped medium tone wood floor eat-in kitchen idea in Vancouver with white cabinets, granite countertops, an island, an undermount sink, shaker cabinets and stainless steel appliances
 Interior Designs by Adrienne
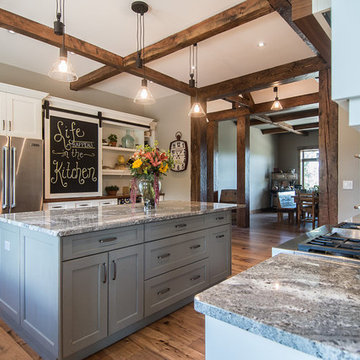
Eat-in kitchen - large country u-shaped medium tone wood floor eat-in kitchen idea in Vancouver with white cabinets, granite countertops, stainless steel appliances, an island, an undermount sink and shaker cabinets
 Kelly Brothers Home & Design Center

Example of a mid-sized transitional single-wall medium tone wood floor and brown floor home bar design in Cincinnati with shaker cabinets, medium tone wood cabinets, granite countertops and black backsplash
9