
Search results for "Chalkboard" in Home Design Ideas

 Herlong Architects
Julia Lynn
Inspiration for a coastal single-wall medium tone wood floor and brown floor wet bar remodel in Charleston with an undermount sink, white cabinets, blue backsplash and gray countertops
Inspiration for a coastal single-wall medium tone wood floor and brown floor wet bar remodel in Charleston with an undermount sink, white cabinets, blue backsplash and gray countertops


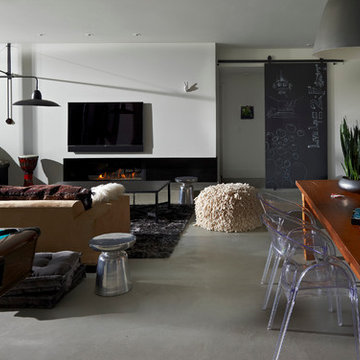
 dSPACE Studio Architecture
Example of a trendy open concept game room design in Chicago with white walls, a ribbon fireplace and a wall-mounted tv
Find the right local pro for your project

 Stephen Alexander Homes & Neighborhoods
Jonathon Edwards Media
Inspiration for a coastal l-shaped dark wood floor kitchen pantry remodel in Other with shaker cabinets, white cabinets, white backsplash, a farmhouse sink, stone tile backsplash and stainless steel appliances
Inspiration for a coastal l-shaped dark wood floor kitchen pantry remodel in Other with shaker cabinets, white cabinets, white backsplash, a farmhouse sink, stone tile backsplash and stainless steel appliances

 LUBRANO CIAVARRA ARCHITECTS PLLC
Chris Cooper Photographer
Playroom - contemporary gender-neutral medium tone wood floor playroom idea in Providence with black walls
Playroom - contemporary gender-neutral medium tone wood floor playroom idea in Providence with black walls

 Lakeside Living Design, LLC
Mid-sized transitional gender-neutral light wood floor kids' room photo in Indianapolis with white walls

 Tara Benet Design
This property was completely gutted and redesigned into a single family townhouse. After completing the construction of the house I staged the furniture, lighting and decor. Staging is a new service that my design studio is now offering.





 Shane Organ Photo
Inspiration for a small transitional built-in desk medium tone wood floor study room remodel in Wichita with black walls

 Katie Grace Designs
Nancy Nolan Photography
Kids' room - mid-sized transitional gender-neutral carpeted kids' room idea in Little Rock
Kids' room - mid-sized transitional gender-neutral carpeted kids' room idea in Little Rock


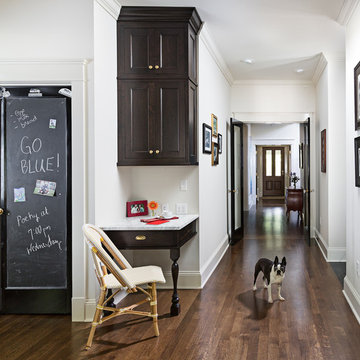
 Meadowlark Design+Build
Kitchen desk area with chalkboard door for the butler's pantry.
Mid-sized transitional dark wood floor hallway photo in Detroit with white walls
Mid-sized transitional dark wood floor hallway photo in Detroit with white walls

 Dreamhouse Enterprises
Note our custom-designed lighting solution!
Inspiration for a 1950s medium tone wood floor open concept kitchen remodel in Miami with a single-bowl sink, flat-panel cabinets, green cabinets, stainless steel appliances and an island
Inspiration for a 1950s medium tone wood floor open concept kitchen remodel in Miami with a single-bowl sink, flat-panel cabinets, green cabinets, stainless steel appliances and an island
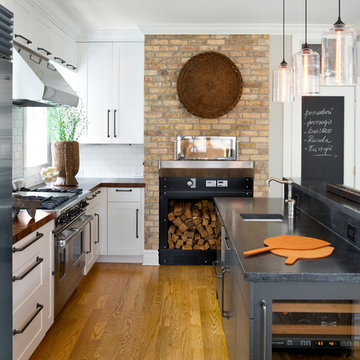
Mid-sized transitional l-shaped medium tone wood floor kitchen photo in Chicago with a single-bowl sink, shaker cabinets, white cabinets, white backsplash, subway tile backsplash, stainless steel appliances, an island and wood countertops
 Seek Interior Design
Emily Minton-Redfield Photography
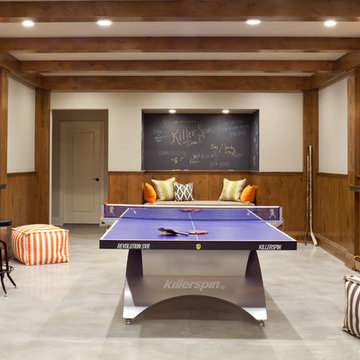
Family room - transitional concrete floor and gray floor family room idea in Denver with white walls and no fireplace
Family room - transitional concrete floor and gray floor family room idea in Denver with white walls and no fireplace

 Julie Manning Interior Design
Angie Silvy Photography
Inspiration for an eclectic boy kids' room remodel in Other with multicolored walls
Inspiration for an eclectic boy kids' room remodel in Other with multicolored walls
 Filament Lighting & Home

Example of a large urban u-shaped concrete floor seated home bar design in Minneapolis with an undermount sink, recessed-panel cabinets, white cabinets, marble countertops and brick backsplash

 Meritage Homes
Inspiration for a transitional dark wood floor dining room remodel in Phoenix with beige walls

 Decorum Designer Cabinetry & Flooring
Mid-sized elegant light wood floor and brown floor mudroom photo in Jacksonville with beige walls
 F1 Cabinets and Furniture

Inspiration for a large timeless l-shaped medium tone wood floor and brown floor kitchen pantry remodel in Phoenix with a farmhouse sink, raised-panel cabinets, white cabinets, wood countertops, multicolored backsplash, colored appliances and brown countertops
4