
Search results for "Examine" in Home Design Ideas
 Homewrap Construction
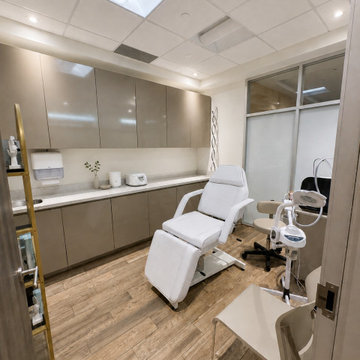


This examination room features a clinical display, integrated desk, treatment bed and custom storage arranged for an efficient practitioner workflow. Warm daylight and clean clinical whites give the space a comfortable yet professional atmosphere. Homewrap Construction completed the room as part of the full clinic renovation.
 Homewrap Construction
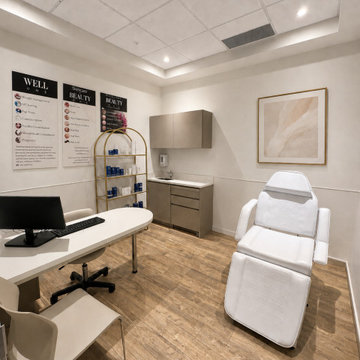
This examination room features a clinical display, integrated desk, treatment bed and custom storage arranged for an efficient practitioner workflow. Warm daylight and clean clinical whites give the space a comfortable yet professional atmosphere. Homewrap Construction completed the room as part of the full clinic renovation.
Find the right local pro for your project
 Madison Avenue Window Fashions
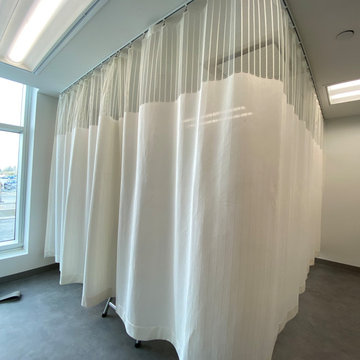
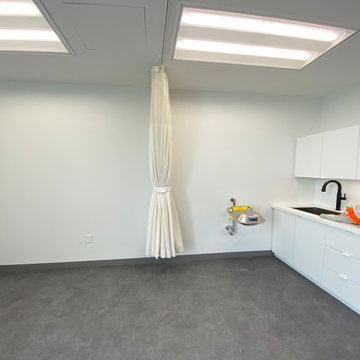
Our commercial project included an exam room curtains for the doctor's office. During installation I was able to quickly snap few photos for all of my social media followers. ?
#blinds #shades #curtains #commercia

 FineLine Kitchens, Inc.
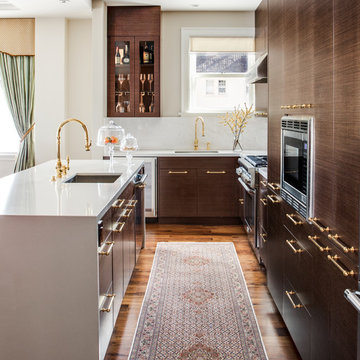
Our designer has achieved a stylish look by combining dark cabinets and light-colored marbles.

 WITH+IN LLC
Thomas Kuoh
Example of a classic l-shaped medium tone wood floor and brown floor kitchen design in San Francisco with an undermount sink, flat-panel cabinets, dark wood cabinets, white backsplash, paneled appliances and an island
Example of a classic l-shaped medium tone wood floor and brown floor kitchen design in San Francisco with an undermount sink, flat-panel cabinets, dark wood cabinets, white backsplash, paneled appliances and an island



 w.b. builders
Photo by Seth Hannula
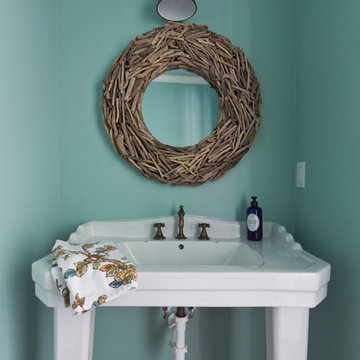
Inspiration for a small mediterranean cement tile, black and white tile and beige tile travertine floor powder room remodel in Minneapolis with a vessel sink, limestone countertops and white walls
Inspiration for a small mediterranean cement tile, black and white tile and beige tile travertine floor powder room remodel in Minneapolis with a vessel sink, limestone countertops and white walls


 Laney LA, Inc.

Rather than starting with an outcome in mind, this 1,400 square foot residence began from a polemic place - exploring shared conviction regarding the concentrated power of living with a smaller footprint. From the gabled silhouette to passive ventilation, the home captures the nostalgia for the past with the sustainable practices of the future.
While the exterior materials contrast a calm, minimal palette with the sleek lines of the gabled silhouette, the interior spaces embody a playful, artistic spirit. From the hand painted De Gournay wallpaper in the master bath to the rugged texture of the over-grouted limestone and Portuguese cobblestones, the home is an experience that encapsulates the unexpected and the timeless.
 Alair Homes - Salt Lake
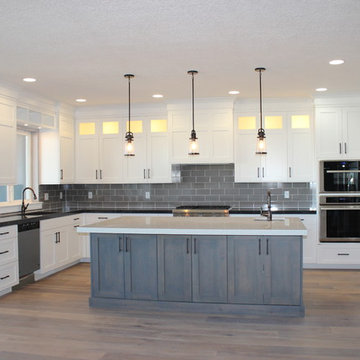
Large arts and crafts galley medium tone wood floor eat-in kitchen photo in Salt Lake City with an undermount sink, raised-panel cabinets, white cabinets, granite countertops, gray backsplash, stainless steel appliances, an island and subway tile backsplash
 Penza Bailey Architects

PBA was brought in to solve many issues throughout the first floor of this home, the most pressing of which was to create a larger and more functional kitchen. After examining several options, the decision was made to create a narrow addition to the side of the house which allowed the design to meet all of the clients objectives. The floor plan was also opened up to allow for entertaining, and a long corridor was enhanced with trim-work to visually break up the length of the corridor, including the creation of a focal point wall at the end of the corridor. Other renovations included a new mud room, and a guest bathroom and awkwardly proportioned music room were completely reconfigured to create a formal powder room, a significantly improved guest bathroom, and a more intimate music room / sitting room.
Photographer: Anne Gummerson
 Amy Emery Interior Design
Rebecca Lehde, Inspiro 8
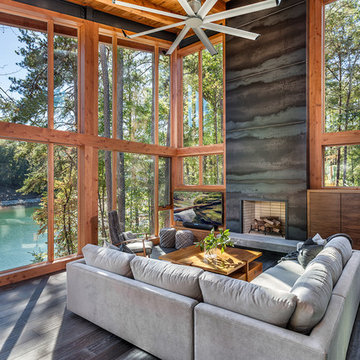
Example of a mountain style dark wood floor and brown floor family room design with a standard fireplace, a wall-mounted tv and a metal fireplace
Example of a mountain style dark wood floor and brown floor family room design with a standard fireplace, a wall-mounted tv and a metal fireplace

 Knowles Design
Jessica Glynn Photography

Inspiration for a coastal galley dark wood floor and brown floor kitchen pantry remodel in Miami with a single-bowl sink, glass-front cabinets, gray cabinets, marble countertops, white backsplash, subway tile backsplash and multicolored countertops
Inspiration for a coastal galley dark wood floor and brown floor kitchen pantry remodel in Miami with a single-bowl sink, glass-front cabinets, gray cabinets, marble countertops, white backsplash, subway tile backsplash and multicolored countertops
 User
Usermedical examination room
Inspiration for a large contemporary freestanding desk ceramic tile and brown floor study room remodel in Paris with beige walls
Inspiration for a large contemporary freestanding desk ceramic tile and brown floor study room remodel in Paris with beige walls
 User
UserMedical examination room
Example of a large trendy freestanding desk ceramic tile and brown floor study room design in Paris with beige walls
Example of a large trendy freestanding desk ceramic tile and brown floor study room design in Paris with beige walls
 Murphy & Co. Design
Photo by Susan Gilmore Photography
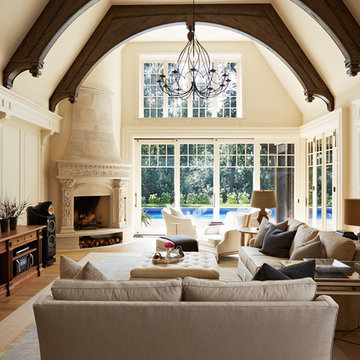
Living room - traditional living room idea in Minneapolis
Living room - traditional living room idea in Minneapolis
 Staprans Design
R. Brad Knipstein Photography
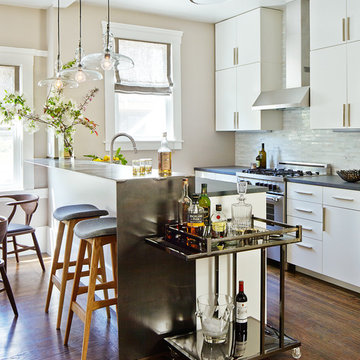
Trendy kitchen photo in San Francisco with a peninsula and matchstick tile backsplash
Trendy kitchen photo in San Francisco with a peninsula and matchstick tile backsplash
1