
Search results for "Examine" in Home Design Ideas

 KC Studio
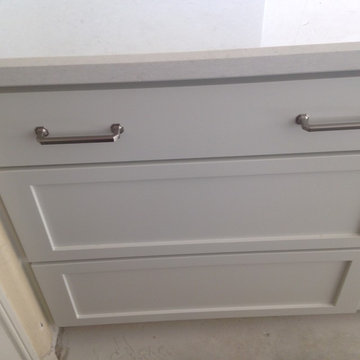
Catalyzed lacquer was used for the cabinets in the main area for durability. Paint color is Classic Grey--and in most light, appears to be white. Only when examined closely, does the true color reveal itself.
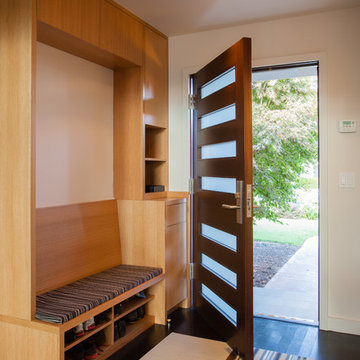
Example of a small trendy dark wood floor front door design in San Francisco with white walls and a dark wood front door
Find the right local pro for your project

 J Design Group - Interior Designers Miami - Modern
Home and Living Examiner said:
Modern renovation by J Design Group is stunning
J Design Group, an expert in luxury design, completed a new project in Tamarac, Florida, which involved the total interior remodeling of this home. We were so intrigued by the photos and design ideas, we decided to talk to J Design Group CEO, Jennifer Corredor. The concept behind the redesign was inspired by the client’s relocation.
Andrea Campbell: How did you get a feel for the client's aesthetic?
Jennifer Corredor: After a one-on-one with the Client, I could get a real sense of her aesthetics for this home and the type of furnishings she gravitated towards.
The redesign included a total interior remodeling of the client's home. All of this was done with the client's personal style in mind. Certain walls were removed to maximize the openness of the area and bathrooms were also demolished and reconstructed for a new layout. This included removing the old tiles and replacing with white 40” x 40” glass tiles for the main open living area which optimized the space immediately. Bedroom floors were dressed with exotic African Teak to introduce warmth to the space.
We also removed and replaced the outdated kitchen with a modern look and streamlined, state-of-the-art kitchen appliances. To introduce some color for the backsplash and match the client's taste, we introduced a splash of plum-colored glass behind the stove and kept the remaining backsplash with frosted glass. We then removed all the doors throughout the home and replaced with custom-made doors which were a combination of cherry with insert of frosted glass and stainless steel handles.
All interior lights were replaced with LED bulbs and stainless steel trims, including unique pendant and wall sconces that were also added. All bathrooms were totally gutted and remodeled with unique wall finishes, including an entire marble slab utilized in the master bath shower stall.
Once renovation of the home was completed, we proceeded to install beautiful high-end modern furniture for interior and exterior, from lines such as B&B Italia to complete a masterful design. One-of-a-kind and limited edition accessories and vases complimented the look with original art, most of which was custom-made for the home.
To complete the home, state of the art A/V system was introduced. The idea is always to enhance and amplify spaces in a way that is unique to the client and exceeds his/her expectations.
To see complete J Design Group featured article, go to: http://www.examiner.com/article/modern-renovation-by-j-design-group-is-stunning
Living Room,
Dining room,
Master Bedroom,
Master Bathroom,
Powder Bathroom,
Miami Interior Designers,
Miami Interior Designer,
Interior Designers Miami,
Interior Designer Miami,
Modern Interior Designers,
Modern Interior Designer,
Modern interior decorators,
Modern interior decorator,
Miami,
Contemporary Interior Designers,
Contemporary Interior Designer,
Interior design decorators,
Interior design decorator,
Interior Decoration and Design,
Black Interior Designers,
Black Interior Designer,
Interior designer,
Interior designers,
Home interior designers,
Home interior designer,
Daniel Newcomb
 Leak Star Advanced Leak Detection
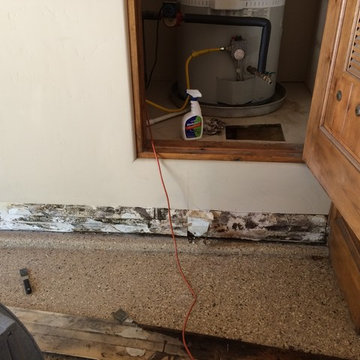
Visible water in closet was minimal, however with further examination the water had gone quite far.
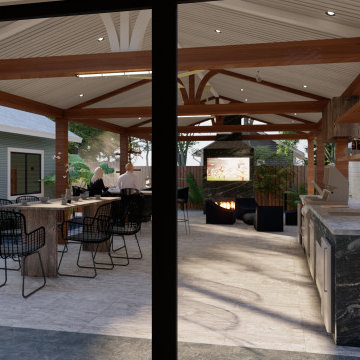
 Upscape Landscape Architecture
A design view study of a backyard pavilion examines perspectives, optimizing scenic views and natural light. It balances structure with landscape, enhancing openness, privacy, and harmony for an inviting, picturesque outdoor space.
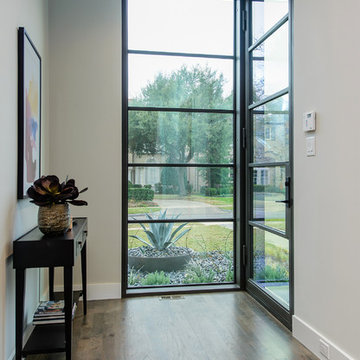
 William S. Briggs Architect p.l.l.c.
Single front door - modern medium tone wood floor single front door idea in Dallas with white walls and a glass front door

 Carolyn Reyes
Photo: Carolyn Reyes © 2017 Houzz
Conservatory
Design team: Reaume Construction & Design
Example of a transitional family room design in Los Angeles
Example of a transitional family room design in Los Angeles
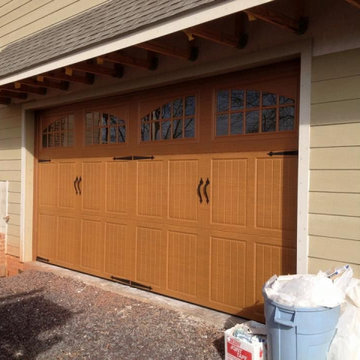
 truspek59
Home assessments in Jacksonville
Home assessments in Jacksonville, give thorough investigation
administrations to homes and properties. Homebuyers who need to comprehend
the state of the property before settling on an official choice are urged
to plan an examination.
If it's not too much trouble Visit Our Website
https://www.truspek.com/home-inspections-in-jacksonville/
#HomeinspectionsinJacksonville

 Roger S. Guernsey, Architect
The client requested a replica of the famous "Red Lion" house in Colonial Williamsburg. The front wing of the house is an exact replica but with interior spaces adjusted for modern living to include a rear wing. Measurements of the actual building along with examination of drawings in the Colonial Williamsburg archives informed this careful design.
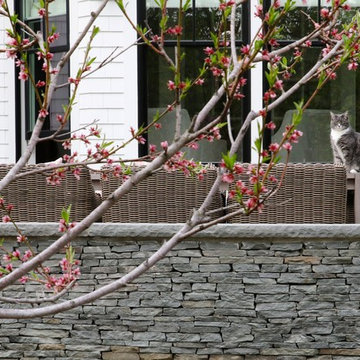
 Offshoots, Inc.
Cat examines the world from the bluestone porch
Transitional stone back porch photo in Boston
Transitional stone back porch photo in Boston
 Frederick + Frederick Architects
Photo by Helen Norman
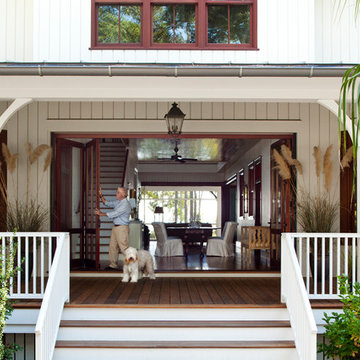
Traditional white two-story wood gable roof idea in Atlanta
Traditional white two-story wood gable roof idea in Atlanta

 Pro Care Horticultural Services
Photo of a mid-sized craftsman rock front yard landscaping in Indianapolis.
 Margot Hartford Photography
Photo: Margot Hartford © 2016 Houzz
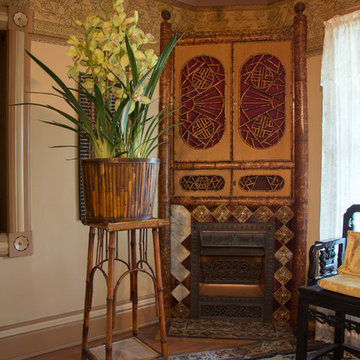
Inspiration for a victorian bedroom remodel in San Francisco
Inspiration for a victorian bedroom remodel in San Francisco

 Evergreen Construction
We provide professionals irrigation system installation services for both commercial and residential customers. Our team will examine and evaluate your lawn and landscaping when installing the irrigation system to ensure proper system design. We can install new irrigation systems or modify an existing one.
 Evergreen Construction
We provide professionals irrigation system installation services for both commercial and residential customers. Our team will examine and evaluate your lawn and landscaping when installing the irrigation system to ensure proper system design. We can install new irrigation systems or modify an existing one.
 Esther Hershcovich
Photo: Esther Hershcovic © 2014 Houzz

Seated home bar - small industrial light wood floor seated home bar idea in Montreal
Seated home bar - small industrial light wood floor seated home bar idea in Montreal

 User
UserThis is an organic Lime Wash done with a true lime wash product as opposed to a brick mortar or concrete that is often seen on new houses. This product can be applied as a solid coating making the surface completely white, or can be applied and "washed off" in many artistic ways, as seen here. If you hate your brick or just want something unique this is a great option!
Photo credit: Jeff Murrey
 M James Architecture
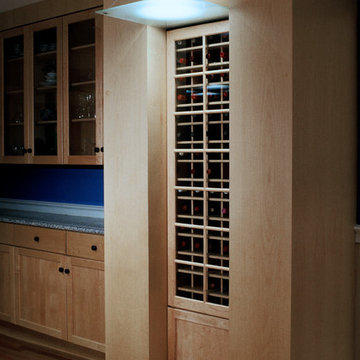
An unused existing brick chimney was hollowed out for this built-in refrigerated wine storage cabinet and light fixture. The light fixture is a direct extension of the architecture that defines a place to examine the wines under soft light rather than being something added as an afterthought. The mass of the remaining brick helps protect owner's valuable wines from temperature swings.
 Steven Dailey Construction

Inspiration for a large contemporary open concept porcelain tile and brown floor family room remodel in Salt Lake City with white walls, a tile fireplace, a wall-mounted tv and a ribbon fireplace
3