
Search results for "Examine" in Home Design Ideas

 Penza Bailey Architects
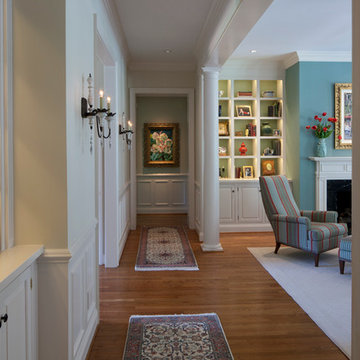
PBA was brought in to solve many issues throughout the first floor of this home, the most pressing of which was to create a larger and more functional kitchen. After examining several options, the decision was made to create a narrow addition to the side of the house which allowed the design to meet all of the clients objectives. The floor plan was also opened up to allow for entertaining, and a long corridor was enhanced with trim-work to visually break up the length of the corridor, including the creation of a focal point wall at the end of the corridor. Other renovations included a new mud room, and a guest bathroom and awkwardly proportioned music room were completely reconfigured to create a formal powder room, a significantly improved guest bathroom, and a more intimate music room / sitting room.
Photographer: Anne Gummerson
 Archadeck of Austin

Archadeck of Austin designed and built a custom, multi-faceted outdoor living space combining several structures for this project. The more you examine these photos, the more you’ll see! In addition to the elevated deck, under-deck patio (dry deck space) and outdoor kitchen, this project includes a privacy wall and an outdoor shower. Yes, a shower!
Find the right local pro for your project
 ArtisanHD
ArtisanHD Client 'Interior Designer' Review
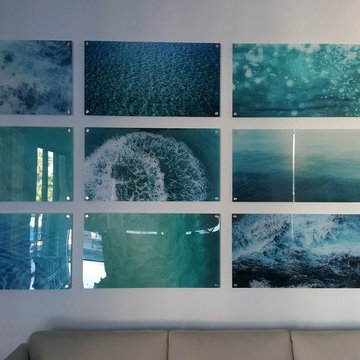
"One of my clients just recently built a home on the water and have been falling in love with spending time on their boat and the ocean. We did a club room in their home with 14’ ceilings, so I had some big walls to fill.
We did sandy beige tones with pops of turquoise in the color scheme. So I got the idea to print large water photography in different green/blue tones and mount them in a fun way to create a large piece that may at first look like only textures, but as you examine closer it’s tones of the oceans. "
44"x24", 1/4" Acrylic Face Mount, Stainless Steel Standoffs
 Tomecek Studio Architecture

The Shoshone residence is envisioned as a monumental limestone volume that will house an eclectic collection of art and sculpture. The project examines unique lighting conditions throughout the day by utilizing a series of curved light scoops to direct and filter the illumination. These light scoops vary in size and shape in order to materialize a distinct set of experiences throughout the residence. The project rises three stories connecting the ground level neighboring community gardens to the city-wide panorama from the roof deck above. The vertical circulation linking these moments is contained within the largest light scoop monitor.
 Auburn University CADC
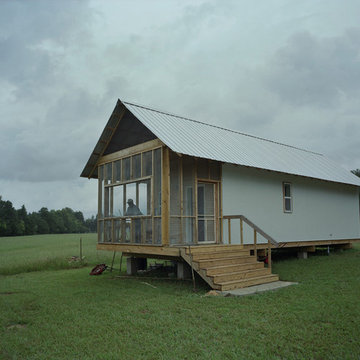
In this iteration of the 20K house, the team took much care to examine the successes and failures of all previous versions, deciding it would be more beneficial to improve upon the existing research than start anew.
Dave's house has the same footprint as earlier 20K houses, but the size and placement of the porches has been redistributed to allow a larger front porch, a small back stoop, and an additional 9' length of interior space. Enclosing more space did not significantly affect the budget, since a large portion of the cost was embedded in the foundation and floor platform work. Construction techniques and details were streamlined and materials selected to allow for a very quick building timeline: the home could be built in 3-4 weeks.
The gabled form of the house gives it presence and a sense of pride. The front facade consists of corrugated metal, while painted white metal (a more economical cladding material) was placed on the sides and rear of the home.
PROJECT TEAM
Charity Bulgrien, Ian Cook, Obi Elichi
Photo by Timothy Hursley.
 Tomecek Studio Architecture

The Shoshone residence is envisioned as a monumental limestone volume that will house an eclectic collection of art and sculpture. The project examines unique lighting conditions throughout the day by utilizing a series of curved light scoops to direct and filter the illumination. These light scoops vary in size and shape in order to materialize a distinct set of experiences throughout the residence. The project rises three stories connecting the ground level neighboring community gardens to the city-wide panorama from the roof deck above. The vertical circulation linking these moments is contained within the largest light scoop monitor.
 Eby Exteriors
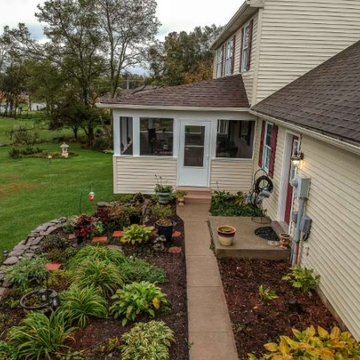
The existing deck on the back of this house baked in the afternoon sun. The homeowners were looking to convert it into a screened porch they could enjoy. They also wanted the new porch to blend-in well and look like it had always been part of the house. We were able to accomplish that and create the “country” feel they wanted by using new board and batten siding on the interior along with a vaulted ceiling with exposed beams.
Project Included:
Examine existing foundation to confirm that it would support new structure
Build new screened porch using “Screeneze” system for screening installation
Install new siding and roofing to match the house as closely as possible
New Azek decking in Brownstone
New interior board and batten siding (Certainteed in Desert Tan)
New maintenance-free Azek post wraps and Boral trim
New Larson screen door
 Alair Homes Orlando

Alair Homes is committed to quality throughout every stage of the building process and in every detail of your new custom home or home renovation. We guarantee superior work because we perform quality assurance checks at every stage of the building process. Before anything is covered up – even before city building inspectors come to your home – we critically examine our work to ensure that it lives up to our extraordinarily high standards.
We are proud of our extraordinary high building standards as well as our renowned customer service. Every Alair Homes custom home comes with a two year national home warranty as well as an Alair Homes guarantee and includes complimentary 3, 6 and 12 month inspections after completion.
During our proprietary construction process every detail is accessible to Alair Homes clients online 24 hours a day to view project details, schedules, sub trade quotes, pricing in order to give Alair Homes clients 100% control over every single item regardless how small.
 Eby Exteriors
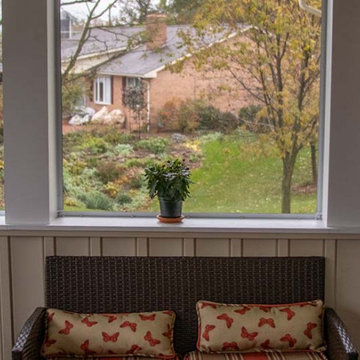
The existing deck on the back of this house baked in the afternoon sun. The homeowners were looking to convert it into a screened porch they could enjoy. They also wanted the new porch to blend-in well and look like it had always been part of the house. We were able to accomplish that and create the “country” feel they wanted by using new board and batten siding on the interior along with a vaulted ceiling with exposed beams.
Project Included:
Examine existing foundation to confirm that it would support new structure
Build new screened porch using “Screeneze” system for screening installation
Install new siding and roofing to match the house as closely as possible
New Azek decking in Brownstone
New interior board and batten siding (Certainteed in Desert Tan)
New maintenance-free Azek post wraps and Boral trim
New Larson screen door
 Tomecek Studio Architecture

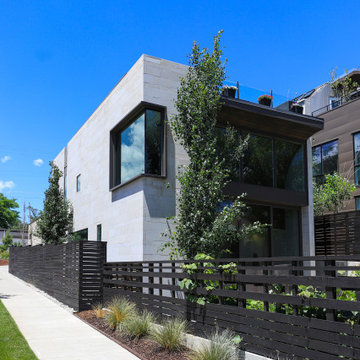
The Shoshone residence is envisioned as a monumental limestone volume that will house an eclectic collection of art and sculpture. The project examines unique lighting conditions throughout the day by utilizing a series of curved light scoops to direct and filter the illumination. These light scoops vary in size and shape in order to materialize a distinct set of experiences throughout the residence. The project rises three stories connecting the ground level neighboring community gardens to the city-wide panorama from the roof deck above. The vertical circulation linking these moments is contained within the largest light scoop monitor.
 Tomecek Studio Architecture
The Shoshone residence is envisioned as a monumental limestone volume that will house an eclectic collection of art and sculpture. The project examines unique lighting conditions throughout the day by utilizing a series of curved light scoops to direct and filter the illumination. These light scoops vary in size and shape in order to materialize a distinct set of experiences throughout the residence. The project rises three stories connecting the ground level neighboring community gardens to the city-wide panorama from the roof deck above. The vertical circulation linking these moments is contained within the largest light scoop monitor.
 Eby Exteriors
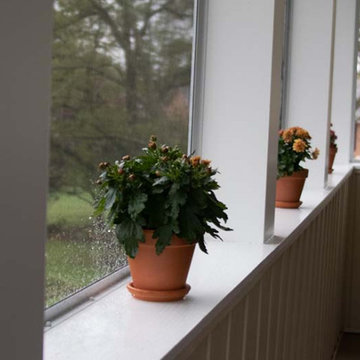
The existing deck on the back of this house baked in the afternoon sun. The homeowners were looking to convert it into a screened porch they could enjoy. They also wanted the new porch to blend-in well and look like it had always been part of the house. We were able to accomplish that and create the “country” feel they wanted by using new board and batten siding on the interior along with a vaulted ceiling with exposed beams.
Project Included:
Examine existing foundation to confirm that it would support new structure
Build new screened porch using “Screeneze” system for screening installation
Install new siding and roofing to match the house as closely as possible
New Azek decking in Brownstone
New interior board and batten siding (Certainteed in Desert Tan)
New maintenance-free Azek post wraps and Boral trim
New Larson screen door
 Tomecek Studio Architecture

The Shoshone residence is envisioned as a monumental limestone volume that will house an eclectic collection of art and sculpture. The project examines unique lighting conditions throughout the day by utilizing a series of curved light scoops to direct and filter the illumination. These light scoops vary in size and shape in order to materialize a distinct set of experiences throughout the residence. The project rises three stories connecting the ground level neighboring community gardens to the city-wide panorama from the roof deck above. The vertical circulation linking these moments is contained within the largest light scoop monitor.
 CRAFT Artisan Wood Floors
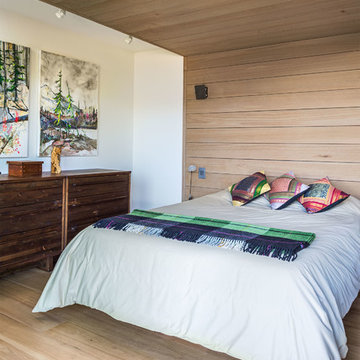
I was so happy to discover CRAFT. The first 10 seconds I spent examining CRAFT’s wood products at the 2015 IDS Show in Vancouver was all it took for me to say aha –here is something different; this is it.
For Allan, some of the highlights include the fact that the core of the flooring made of solid pieces of Canadian Spruce, not plywood. How the floor stands up over time has everything to do with its construction. Allan distinguishes between floors that have the look but do not have the substance behind them. The choice of long lengths, widths and thickness of the wear layer is very important to him. Allan also appreciates the variety of CRAFT wood species, and the very natural looking finishes.
 HX Home Solutions and North Star Stone
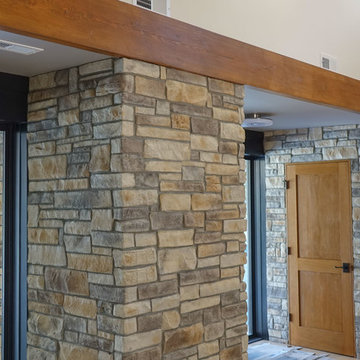
Brick and stone veneer are nothing new to the world of architecture and construction. They are attractive, durable, and don’t come with the same hefty price tag as a traditional, full sized stone or brick.
And, in the instance of this beautiful new home in Evanston, Illinois, their use marks achieving a standard of sustainability measured by the popular certification program, LEED. These are no ordinary stone veneers. They are entirely man-made, which gives them several important qualities that do well to promote environmentally friendly design.
This article aims to examine this stunning work of residential construction, and answer a few fundamental questions about LEED. What is it? Why is it Important? And how do things like sourcing local, sustainable materials make an impact on the environment?
Learn more: http://bit.ly/leed-stone-veneer
 Costa Bella Builders
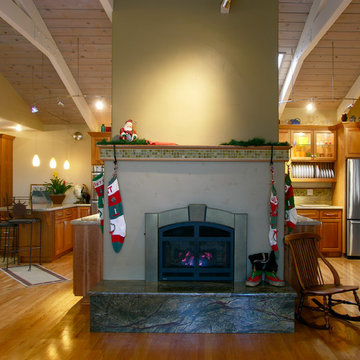
We specialize in creating custom designed and functional kitchens. Cabinets and built-in furniture require precise engineering, space planning, and an aesthetic eye for balance and symmetry. We have mastered these skills and invite you to examine our work.
Many families spend more waking hours in the kitchen than any other room in the home, so it needs to be both attractive and functional. The challenge of designing a kitchen is identifying what each homeowner wants in terms of functionality, placing appliances and prep areas where they can be intuitively found, and keeping the space neat and attractive. All of these things can be achieved with good design.
As our client, you will be guided through the world of interior options, floor and counter materials, hood designs and many other important details that will define your new kitchen. Working with design professionals who have specialized in this field, we can assure you that your kitchen will be an ideal expression of your needs and lifestyle.
 Pool & Hot Tub Alliance
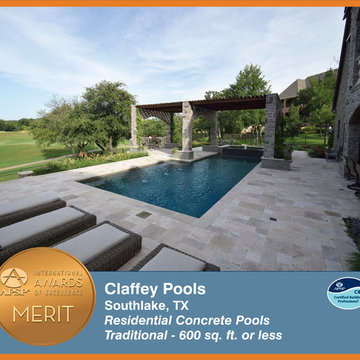
Backing up to an amazing golf-course we had no choice other than to remove an existing negative edge swimming pool. The pool was built on a strict budget by the previous owners which forced the builder to slam a pool next to the house leaving them with no room for entertaining. The one challenge we had was how to incorporate more space along with overhead screening without destroying the view from the house or golf course. Due to lack of sitting areas and the extreme Western Sunset this project was carefully examined from every angle assuring its design met all the customers wants and desires. When creating the overhead structure we duplicated one of the house arches multiple times to hold the structure upright. The overall design turned out great and the impossible became possible giving the owners for the first time ever a truly functional backyard.
 Tomecek Studio Architecture
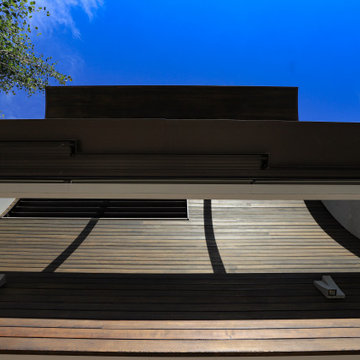
The Shoshone residence is envisioned as a monumental limestone volume that will house an eclectic collection of art and sculpture. The project examines unique lighting conditions throughout the day by utilizing a series of curved light scoops to direct and filter the illumination. These light scoops vary in size and shape in order to materialize a distinct set of experiences throughout the residence. The project rises three stories connecting the ground level neighboring community gardens to the city-wide panorama from the roof deck above. The vertical circulation linking these moments is contained within the largest light scoop monitor.
7